
Just Listed













Address
125 Landings Drive, Lynn Haven, FL
Price
$ 484,000
Property Attributes
- MLS#795690
- TypeSingle Family
- Listing Status Active
- CountyBay
- CityLynn Haven
- Area02 - Bay County - Central
- NeighborhoodThe Landings
- Zip32444
- Style
- Year Built2003
- Taxes$ 344
- Price$ 484,000
- Bedrooms4
- Full Bathrooms3
- Half Bathrooms0
- Sqr Footage2238
- Lot Size0.33 Acres
Data Source:
Central Panhandle Association of REALTORS® (CPAR)
Property Description
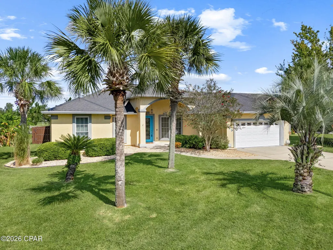
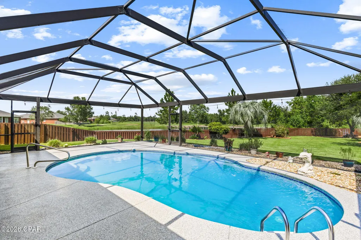
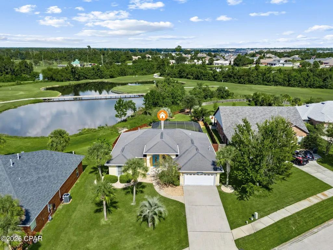
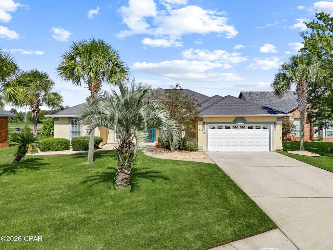
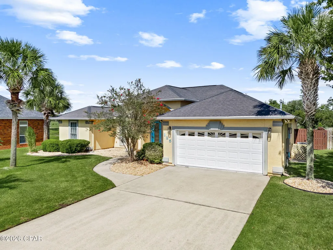
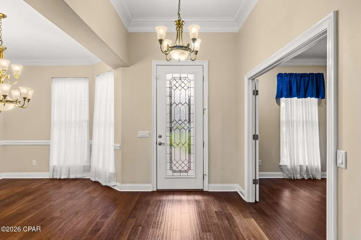
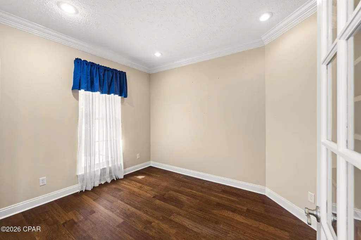
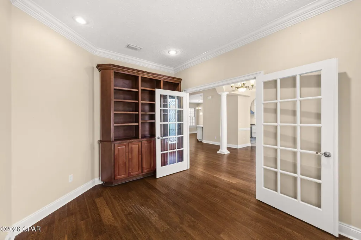
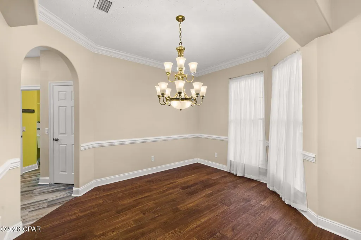
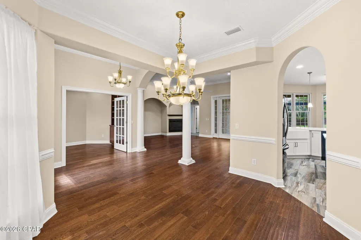
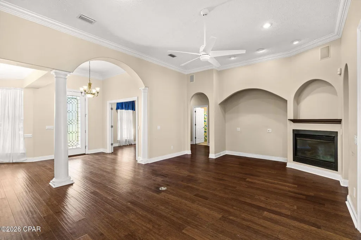
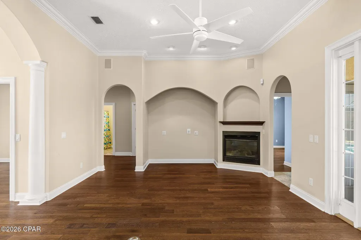
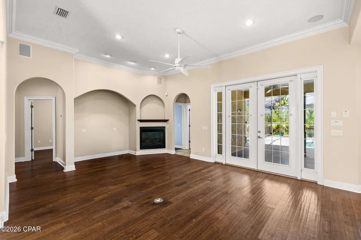
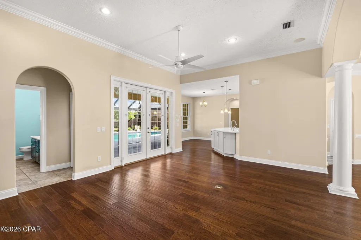
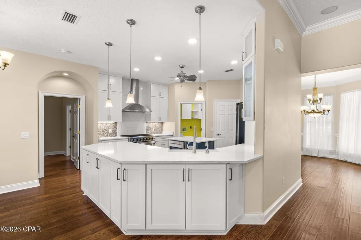
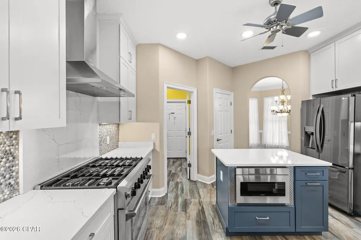
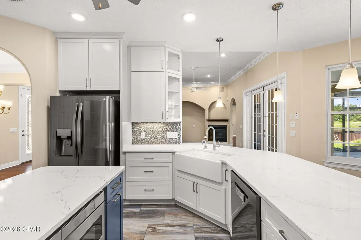
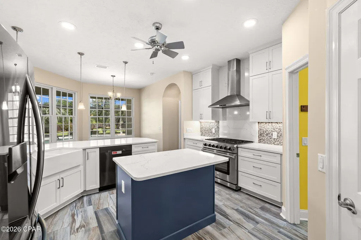
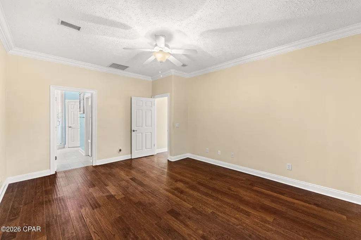
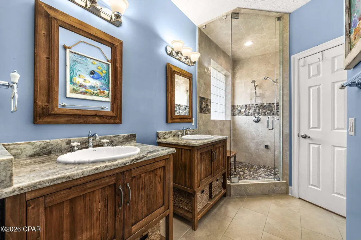
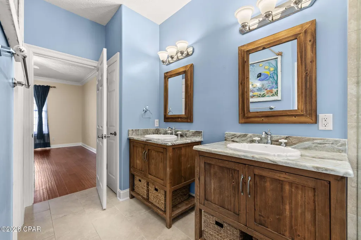
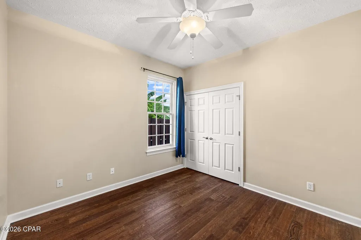
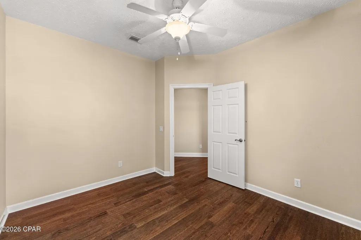
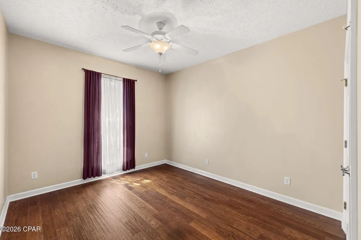
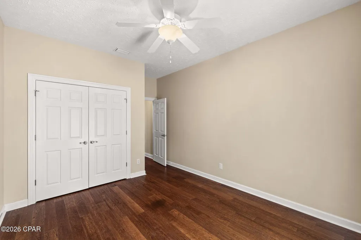
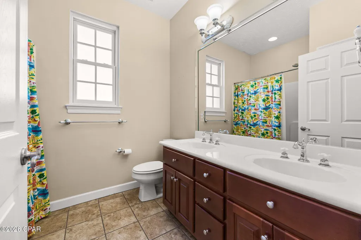
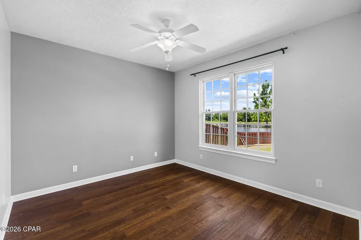
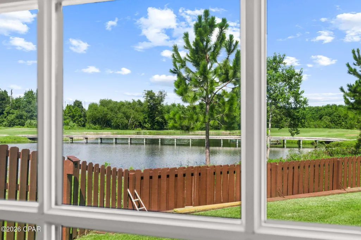
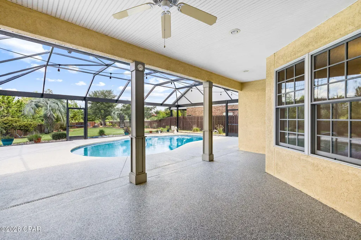
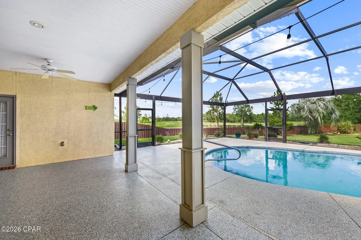
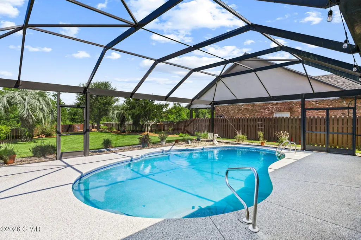
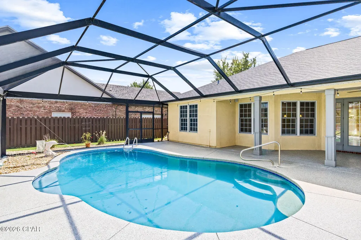
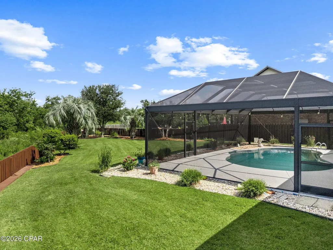
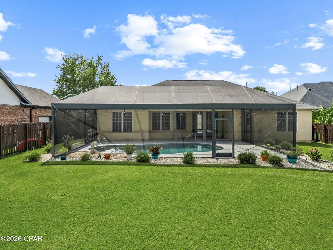
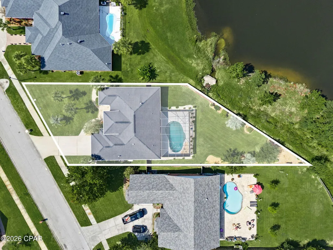
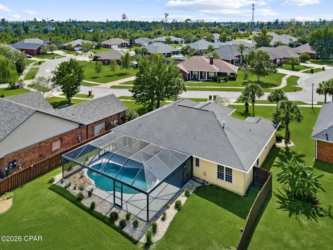
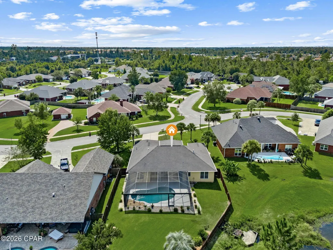
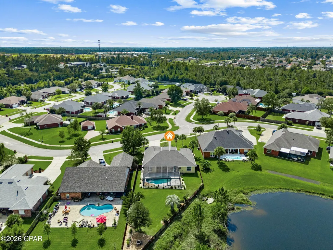
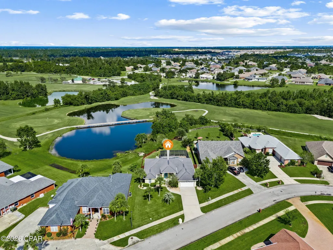
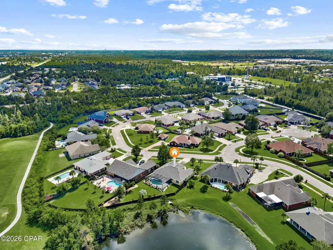
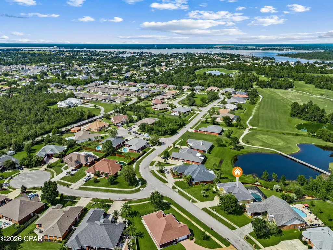
Welcome to this exceptional four-bedroom, three-bathroom home PLUS an office in The Landings, offering a thoughtfully designed split/split floor plan and an incredible outdoor living experience. Combining stylish updates, thoughtful amenities, and stunning views, this home is designed for both comfortable everyday living and entertaining. The remodeled kitchen (2022) features quartz countertops, bright white cabinetry, a spacious island, built-in microwave, refrigerator, Thor gas oven/stove, walk-in pantry, instant hot water faucet, and abundant additional storage. The primary suite offers a luxurious retreat with a steam shower and two walk-in closets. Step outside to discover the true highlight of this property! The saltwater pool features a picture-window enclosure, creating breathtaking views across the expansive, fenced backyard and large pond toward Nature Walk Golf Course. The outdoor space also includes a retention wall and outdoor shower, providing the perfect setting for relaxation and entertaining. This home is equipped with an impressive array of upgrades and conveniences, including a whole-house Generac generator with transferable warranty, natural gas for the oven/stove, fireplace, and water heater, plus a gas line to the rear patio for a future grill or outdoor kitchen. The roof was replaced in December 2018, and a termite bond provides additional peace of mind. Additional features include Blink security cameras, Nest thermostat, surround sound inside and around the pool, Ninja coating in the garage and pool patio, and a sprinkler system utilizing reclaimed water, helping eliminate water costs for landscaping. The garage offers exceptional functionality with pegboard, cabinets, storage, an additional refrigerator and freezer, and pull-down attic stairs. Leaf filters on the gutters and soffit outlets for outdoor or holiday lighting add even more convenience. Ideally located near the newest Publix shopping center, Tyndall Air Force Base, schools, and just a short drive to the world's most beautiful beaches, this home offers an exceptional combination of location, lifestyle, and thoughtful improvements. A rare opportunity to enjoy a beautifully updated home with a backyard you won't want to leave!
| Elementary School | Middle School | High School |
|---|---|---|
| Deer Point Elementary School | Merritt Brown Middle School | Mosley High School |
| Price History | |
|---|---|
| 9/22/2026 | Listed $484,000 |
General Features
| Sewer | Public Sewer |
|---|---|
| Property Subtype | Single Family Residence |
| Tax Year | 2025 |
| County | Bay |
| Property Type | Residential |
| HOA | true |
| Subdivision Name | The Landings |
| Status | Active |
| Directions | Highway 390 to Landings Drive between the Hwy 389 and 390 intersection and Hwy 231 |
| High School | Mosley |
| City | Lynn Haven |
| Zoning Description | City, Resid Single Family |
| MLS Area | 02 - Bay County - Central |
| Lot Size Units | Acres |
| Lot Size Square Feet | 13939 |
| Elementary School | Deer Point |
| Tax Annual Amount | 344.2 |
| Middle/Junior High School | Merritt Brown |
| MLS Area Minor | 0201 - Bay - Central NE |
| Standard Status | Active |
| Property Sub Type Additional | Single Family Residence |
| Occupancy Type | Vacant |
| Waterfront Features | Other,See Remarks,Seawall |
| Year Built | 2003 |
| Association Fee Includes | Legal/Accounting,Other,See Remarks |
| Heating | Central,Fireplace(s) |
| Cooling | Central Air,Ceiling Fan(s) |
| Appliances | Electric Oven,Gas Range,Gas Water Heater |
| Patio/Porch Features | Covered,Porch,Screened |
| Construction Materials | Stucco |
| View | Other |
| Attached Garage | false |
| Garage Y/N | true |
| Total Rooms | 11 |
| Full Baths | 3 |
| Garage Spaces | 2 |
| Architectural Style | Traditional |
| HOA Fee | 395 |
| Assoc Fee Paid Per | Annually |
| Pool Features | In Ground,Screen Enclosure,Salt Water,Private |
| New Construction | false |
| Roof | Shingle |
Interior Features
| Total Baths | 3 |
|---|---|
| Interior Amenities | Double Vanity,Main Level Primary,Sauna,Separate Shower,Smart Thermostat,Walk-In Closet(s),Instant Hot Water |
| Furnished Units | None |
| Air Conditioning Y/N | true |
| Heating Y/N | true |
| Fireplace Y/N | true |
| Total Bedrooms | 4 |
| LivingAreaSource | Owner |
| Window Features | Double Pane Windows,Storm Window(s) |
| Fireplace Features | Gas |
Exterior Features
| Lot Features | Sprinkler System,Paved |
|---|---|
| Lot Size Area | 0.33 |
| Lot Dimensions | 147x134x217x82 |
| Lot Size Acres | 0.33 |
| Building Area Total | 2238 |
| Waterfront Y/N | true |
| Exterior Amenities | Outdoor Shower,Porch,Rain Gutters |
| Fencing | Fenced |
| Foundation Details | Slab |
| Private Pool | true |
Amenities
- Foreclosure
- Views
- Short Sale
- New Construction
- Adult 55+
- Lease To Own
- No HOA Fees
- Furnished
- Primary On Main
- Air Conditioning
- Seller Finance
- Green
- Fixer Upper
- Horse
- Golf
- Fireplace
- Deck
- Garage
- Basement
- Pool
Property vs Single Family Average in 32444
Price
Taxes
Year Built
 Listing data provided by: Central Panhandle Association of Realtors (CPAR)
Information deemed reliable but not guaranteed. The information is provided exclusively for consumers personal, non-commercial use and may not be used for any purpose other than to identify prospective properties consumers may be interested in purchasing.
Listing data provided by: Central Panhandle Association of Realtors (CPAR)
Information deemed reliable but not guaranteed. The information is provided exclusively for consumers personal, non-commercial use and may not be used for any purpose other than to identify prospective properties consumers may be interested in purchasing.
