


Address
364 Baylor Street 106, Southport, FL
Price
$ 244,990
Property Attributes
- MLS#792537
- TypeSingle Family
- Listing Status Pending
- CountyBay
- CitySouthport
- Area04 - Bay County - North
- NeighborhoodBurnt Mill Creek
- Zip32409
- Style
- Year Built2026
- Price$ 244,990
- Bedrooms3
- Full Bathrooms2
- Half Bathrooms0
- Sqr Footage1413
- Lot Size0.14 Acres
Data Source:
Central Panhandle Association of REALTORS® (CPAR)
Property Description
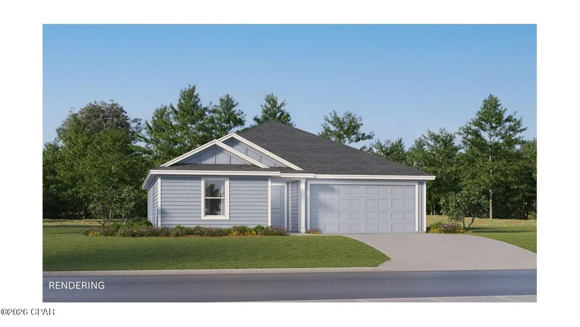
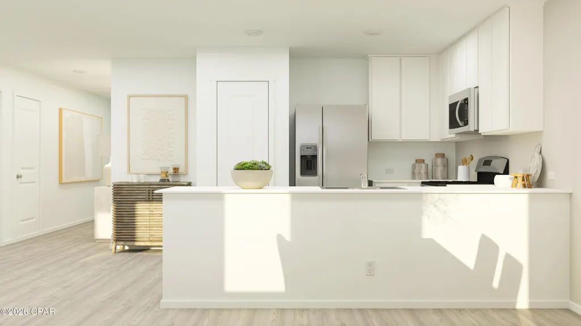
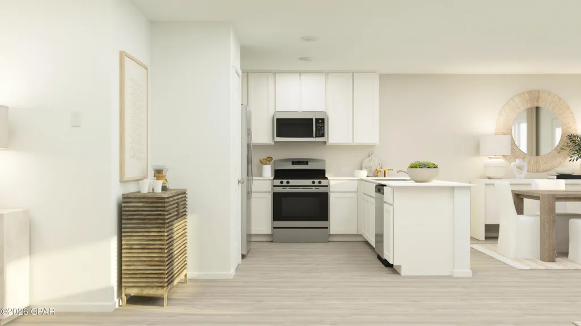
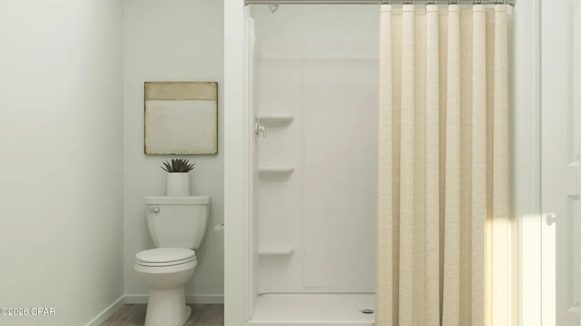
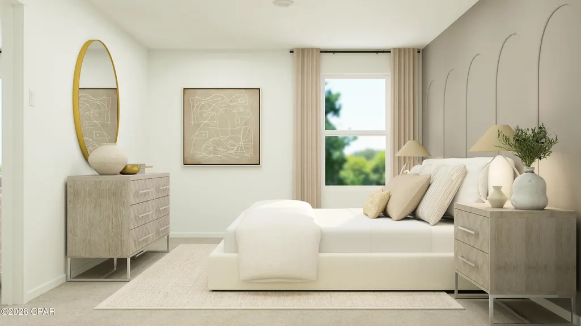
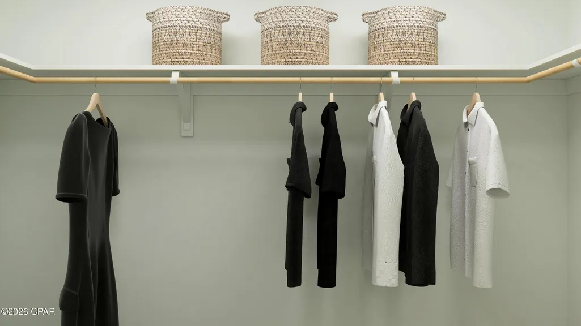
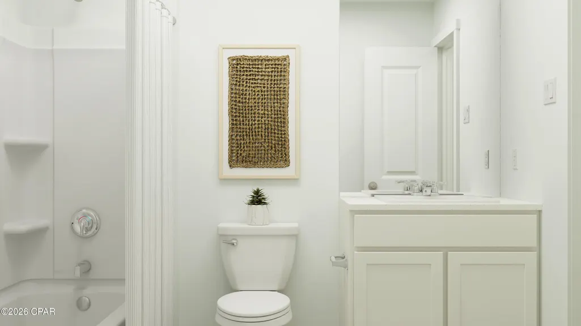
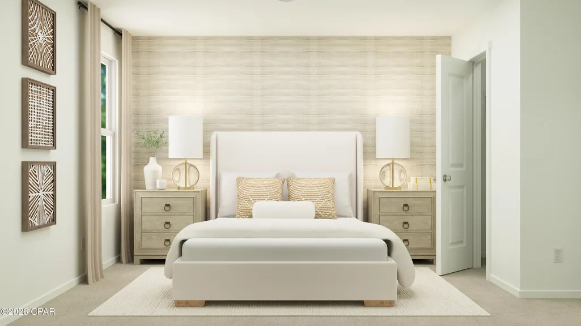
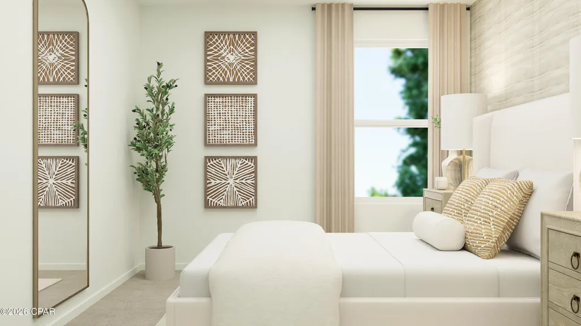
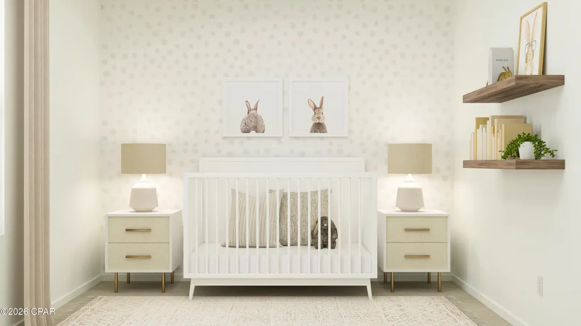
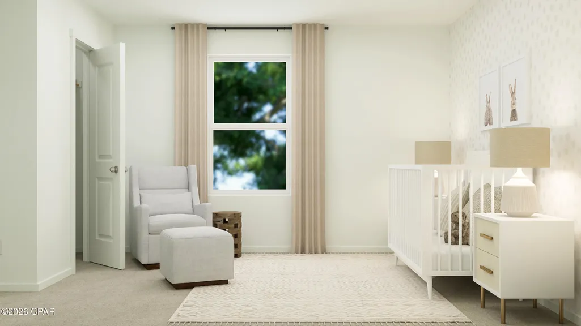
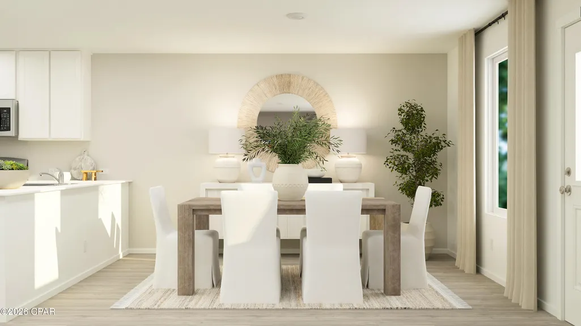
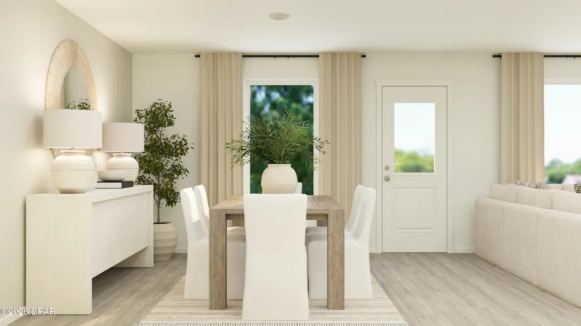
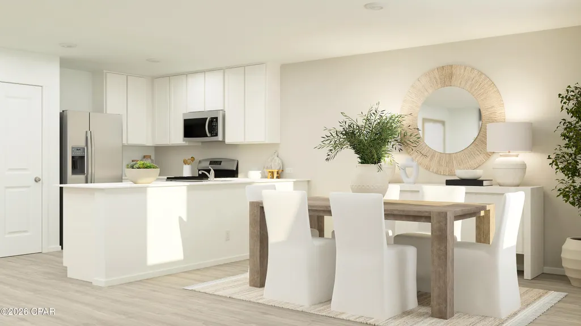
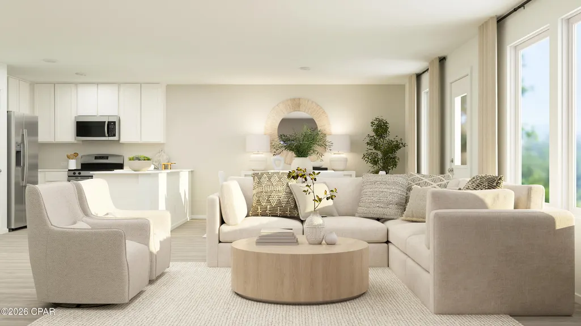
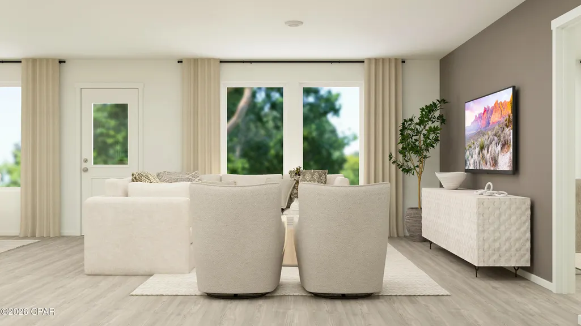
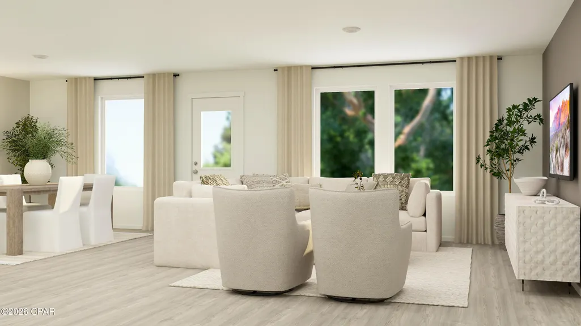
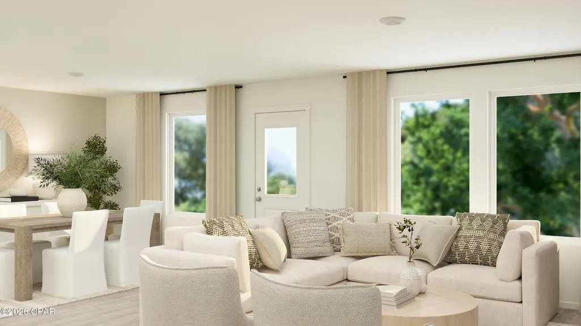
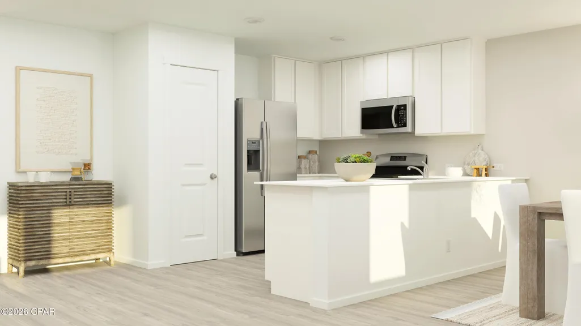
The Wagner floor plan showcases a smart single-story design tailored for today's lifestyle. Two comfortable bedrooms are thoughtfully situated at the front of the home, offering flexibility for family, guests, or even a dedicated workspace. As you move toward the heart of the layout, an open and airy living space brings the kitchen, dining area, and family room together, creating a warm, connected environment for daily living or entertaining. The kitchen is highlighted by quartz countertops, stainless steel appliances, and 42' cabinetry, combining modern style with everyday practicality. The owner's suite is privately set at the back of the home, featuring a well-appointed bathroom and a spacious walk-in closet for a relaxing, retreat-like feel.
| Elementary School | Middle School | High School |
|---|---|---|
| Southport Elementary School | Deane Bozeman Middle School | Deane Bozeman High School |
| Price History | |
|---|---|
| 7/12/2026 | Listed $249,990 |
| 7/14/2026 | 2$244,990 |
General Features
| Sewer | Public Sewer,Sewer Tap Paid |
|---|---|
| Utilities | Electricity Available,Natural Gas Available,Underground Utilities |
| Property Subtype | Single Family Residence |
| County | Bay |
| Property Type | Residential |
| HOA | true |
| Subdivision Name | Burnt Mill Creek |
| Status | Pending |
| Directions | From Bozeman High School head south for .5 mile. Take a right onto Guana Rd and a left onto Perkins. Community at End of Perkins. |
| High School | Deane Bozeman |
| City | Southport |
| Zoning Description | Resid Single Family |
| MLS Area | 04 - Bay County - North |
| Lot Size Units | Acres |
| Lot Size Square Feet | 6250 |
| Elementary School | Southport |
| Middle/Junior High School | Deane Bozeman |
| MLS Area Minor | 0411 - Bay North - West Bay |
| Standard Status | Pending |
| Property Sub Type Additional | Single Family Residence |
| Year Built | 2026 |
| Association Fee Includes | Association Management |
| Heating | Heat Pump |
| Cooling | Heat Pump |
| Appliances | Electric Oven,Electric Range,Plumbed For Ice Maker,Tankless Water Heater |
| Construction Materials | Vinyl Siding |
| Attached Garage | false |
| Garage Y/N | true |
| Total Rooms | 7 |
| Full Baths | 2 |
| Garage Spaces | 2 |
| Architectural Style | Contemporary |
| Stories Count | 1 |
| Levels | One |
| HOA Fee | 425 |
| Assoc Fee Paid Per | Annually |
| Unit Number | 106 |
| New Construction | true |
| Accessibility | Accessible Common Area,Accessible Doors |
| Roof | Shingle |
Interior Features
| Total Baths | 2 |
|---|---|
| Interior Amenities | Main Level Primary,Shower Only,Walk-In Closet(s) |
| Furnished Units | None |
| Air Conditioning Y/N | true |
| Heating Y/N | true |
| Total Bedrooms | 3 |
| LivingAreaSource | Plans |
| Total Stories | 1 |
Exterior Features
| Lot Size Area | 0.14 |
|---|---|
| Lot Dimensions | 52x130 |
| Lot Size Acres | 0.14 |
| Road Frontage Type | City Street |
| Building Area Total | 1413 |
| Waterfront Y/N | false |
| Road Responsibility | Public Maintained Road |
| Foundation Details | Slab |
Amenities
- Foreclosure
- Views
- Short Sale
- New Construction
- Adult 55+
- Lease To Own
- No HOA Fees
- Furnished
- Primary On Main
- Air Conditioning
- Seller Finance
- Green
- Fixer Upper
- Horse
- Golf
- Fireplace
- Deck
- Garage
- Basement
- Pool
Property vs Single Family Average in 32409
Price
Year Built
 Listing data provided by: Central Panhandle Association of Realtors (CPAR)
Information deemed reliable but not guaranteed. The information is provided exclusively for consumers personal, non-commercial use and may not be used for any purpose other than to identify prospective properties consumers may be interested in purchasing.
Listing data provided by: Central Panhandle Association of Realtors (CPAR)
Information deemed reliable but not guaranteed. The information is provided exclusively for consumers personal, non-commercial use and may not be used for any purpose other than to identify prospective properties consumers may be interested in purchasing.
