






Address
125 Carriage Road, Panama City, FL
Price
$ 332,500
Property Attributes
- MLS#791953
- TypeSingle Family
- Listing Status Active
- CountyBay
- CityPanama City
- Area02 - Bay County - Central
- NeighborhoodBridge Harbor
- Zip32404
- Style
- Year Built2021
- Price$ 332,500
- Bedrooms3
- Full Bathrooms2
- Half Bathrooms1
- Sqr Footage1820
- Lot Size0.11 Acres
Data Source:
Central Panhandle Association of REALTORS® (CPAR)
Property Description
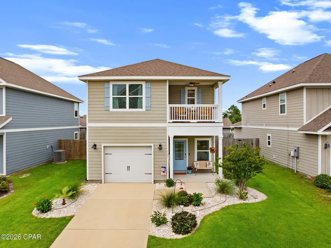
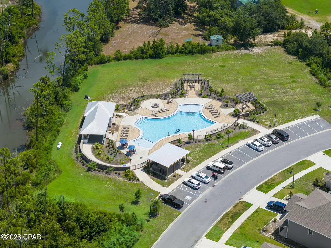
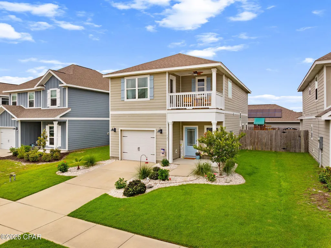
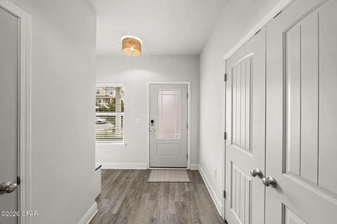
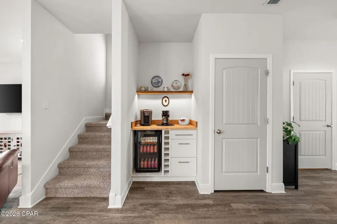
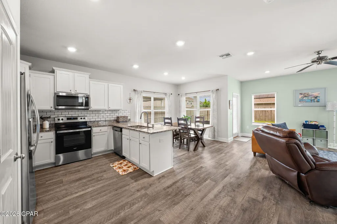
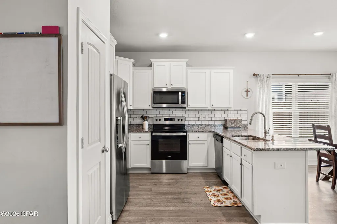
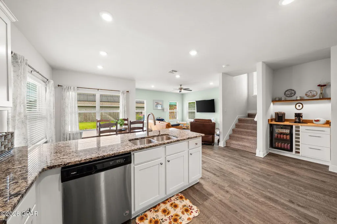
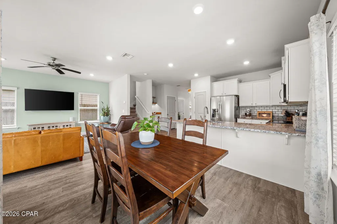
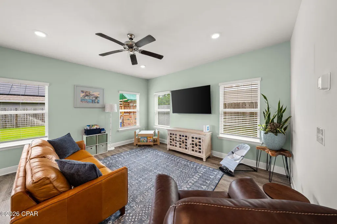
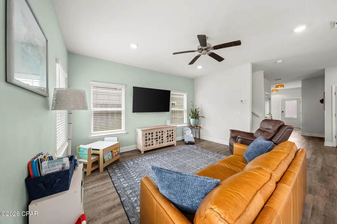
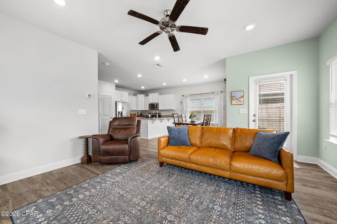
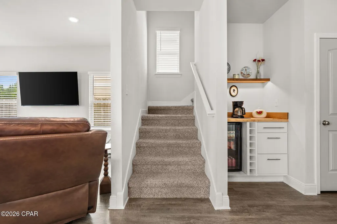
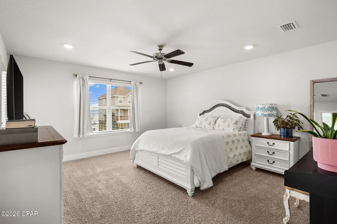
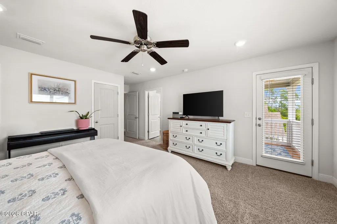
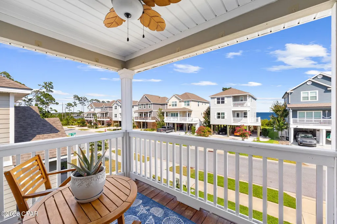
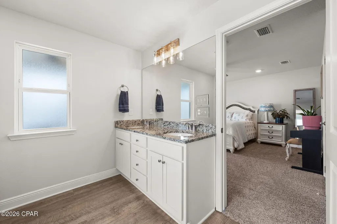
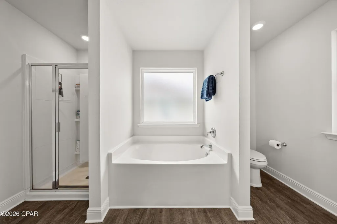
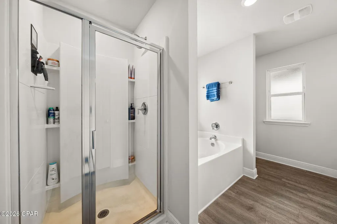
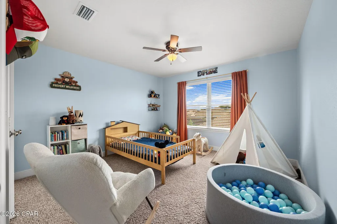
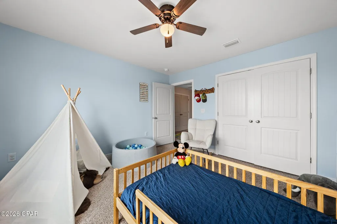
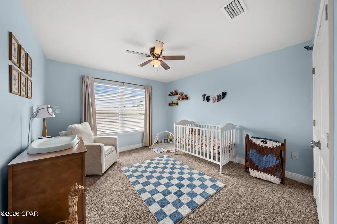
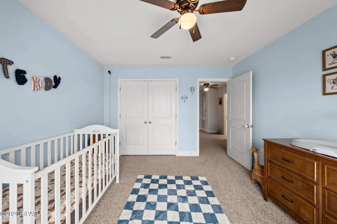
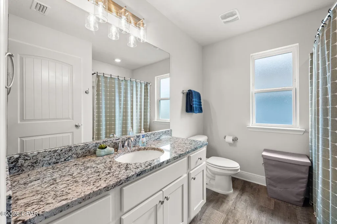
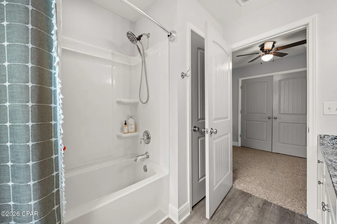
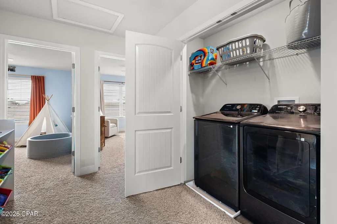
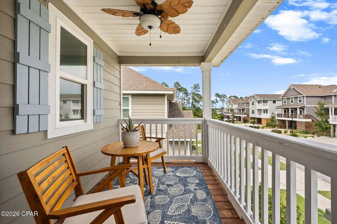
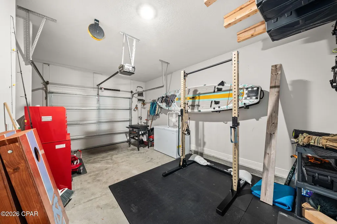
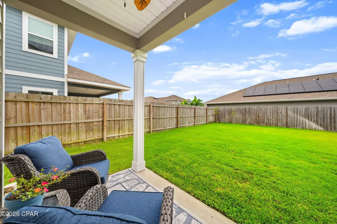
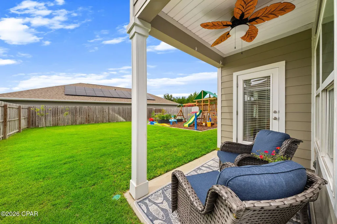
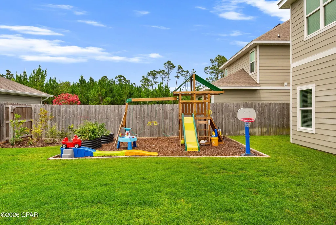
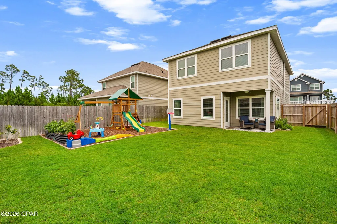
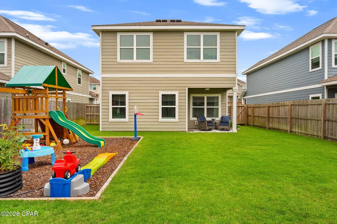
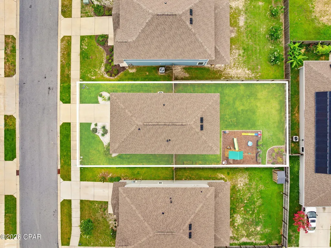
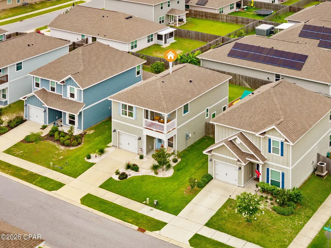
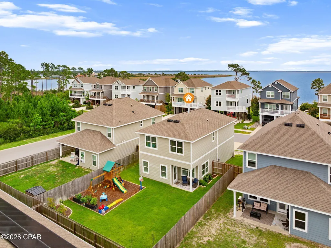
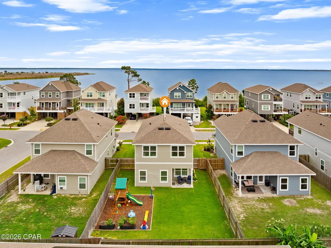
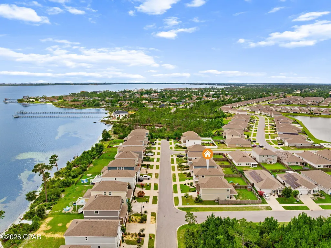
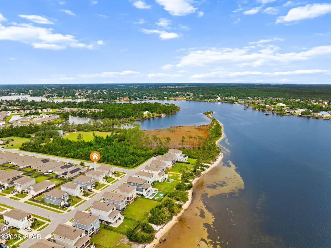
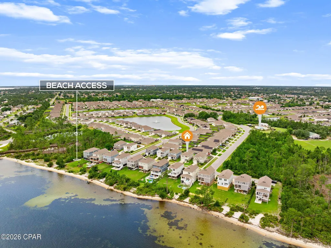
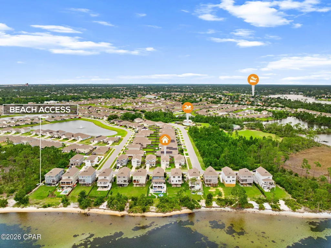
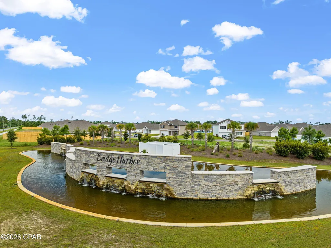
Welcome to Bridge Harbor! 2.99% Assumable VA loan! Built in 2021, this Monroe floor plan features a 3-bedroom, 2.5-bath with approximately 1,800+ square feet of thoughtfully designed living space and is conveniently located directly across the street from the bay, where you will find public beach access. The open-concept floor plan features abundant natural light, 9 foot ceilings, luxury vinyl plank flooring throughout the main living areas, a spacious living room, and a well-appointed kitchen with granite countertops, stainless steel appliances, tile backsplash, ample cabinet space, pantry, breakfast bar, and coffee/wine bar. A convenient half bath is located on the first floor. All bedrooms are located upstairs, including the spacious primary suite featuring a private balcony with bay views. The ensuite bath offers a double vanity, soaking tub, and separate shower. Two additional bedrooms and a full guest bath provide flexibility for family, guests, a home office, or workout space. Outdoor features include a covered rear patio, fenced backyard, a playset, a garden, a separate irrigation meter, irrigation & drip system, and quite a few mature well planned fruit trees (Dorset Gooden & Anna Apple, Bearss Lime, Hamlin Orange, Gulf Beauty Plum, Black Berry and Blueberry bushes). Residents of Bridge Harbor enjoy access to a resort-style community pool with ample sidewalks and green spaces throughout the neighborhood. Conveniently located approximately 6.2 miles from Tyndall Air Force Base, 16 miles from NSA Panama City, and 24 miles from Panama City Beach. Qualified buyers may have the opportunity to assume the existing VA loan at an interest rate of 2.99%.
| Elementary School | Middle School | High School |
|---|---|---|
| Parker Elementary School | Rutherford Middle Middle School | Rutherford High School |
| Price History | |
|---|---|
| 6/27/2026 | Listed $340,000 |
| 7/16/2026 | 1$335,000 |
| 9/19/2026 | 1$332,500 |
General Features
| Sewer | Public Sewer,Sewer Tap Paid |
|---|---|
| Utilities | Electricity Available,Underground Utilities |
| Property Subtype | Single Family Residence |
| Tax Year | 2025 |
| Community Features | Beach,Park,Pool,Community Pool |
| County | Bay |
| Property Type | Residential |
| HOA | true |
| Subdivision Name | Bridge Harbor |
| Status | Active |
| Buyer Financing | Other |
| Directions | Go South on N Tyndall Pkwy to Boat Race Road. Take a left onto Boat Race Road, continue to Bridge Harbor Drive. Turn right into Bridge Harbor, take a left onto Osprey Lake Road, then right on Red Bay Roadd. |
| High School | Rutherford |
| City | Panama City |
| Zoning Description | City, Resid Single Family |
| MLS Area | 02 - Bay County - Central |
| Lot Size Units | Acres |
| Lot Size Square Feet | 4792 |
| Elementary School | Parker |
| Middle/Junior High School | Rutherford Middle |
| MLS Area Minor | 0202 - Bay - Central SE |
| Standard Status | Active |
| Property Sub Type Additional | Single Family Residence |
| Association Amenities | Beach Rights,Picnic Area |
| Occupancy Type | Occupied |
| Year Built | 2021 |
| Association Fee Includes | Association Management,Fishing Rights,Insurance,Legal/Accounting,Pool(s) |
| Heating | Central,Electric,ENERGY STAR Qualified Equipment |
| Cooling | Central Air,Ceiling Fan(s) |
| Appliances | ENERGY STAR Qualified Appliances,Electric Oven,Electric Water Heater |
| Patio/Porch Features | Balcony,Deck,Covered,Porch |
| Construction Materials | HardiPlank Type,Vinyl Siding |
| View | Bay |
| Attached Garage | false |
| Garage Y/N | true |
| Total Rooms | 6 |
| Full Baths | 2 |
| Garage Spaces | 1 |
| Architectural Style | Contemporary |
| Stories Count | 2 |
| Levels | Two |
| HOA Fee | 284.85 |
| Assoc Fee Paid Per | Quarterly |
| Pool Features | Fenced,In Ground,Community |
| Security Features | Security System |
| New Construction | false |
| Energy Efficient | Appliances |
| Roof | Composition,Shingle |
Interior Features
| Total Baths | 3 |
|---|---|
| Interior Amenities | Balcony,Double Vanity,Interior Steps,Smart Home,Soaking Tub,Separate Shower,Smart Thermostat,Upper Level Primary,Walk-In Closet(s) |
| Furnished Units | None |
| Air Conditioning Y/N | true |
| Heating Y/N | true |
| Total Bedrooms | 3 |
| LivingAreaSource | Plans |
| Window Features | Double Pane Windows |
| Half Baths | 1 |
| Total Stories | 2 |
Exterior Features
| Lot Features | Sprinkler System,Paved |
|---|---|
| Lot Size Area | 0.11 |
| Lot Dimensions | 45.0 ft x 110.0 ft |
| Lot Size Acres | 0.11 |
| Road Frontage Type | City Street |
| Building Area Total | 1820 |
| Waterfront Y/N | false |
| Exterior Amenities | Deck |
| Road Responsibility | Public Maintained Road |
| Fencing | Fenced,Privacy |
| Foundation Details | Slab |
Amenities
- Foreclosure
- Views
- Short Sale
- New Construction
- Adult 55+
- Lease To Own
- No HOA Fees
- Furnished
- Primary On Main
- Air Conditioning
- Seller Finance
- Green
- Fixer Upper
- Horse
- Golf
- Fireplace
- Deck
- Garage
- Basement
- Pool
Property vs Single Family Average in 32404
Price
Year Built
 Listing data provided by: Central Panhandle Association of Realtors (CPAR)
Information deemed reliable but not guaranteed. The information is provided exclusively for consumers personal, non-commercial use and may not be used for any purpose other than to identify prospective properties consumers may be interested in purchasing.
Listing data provided by: Central Panhandle Association of Realtors (CPAR)
Information deemed reliable but not guaranteed. The information is provided exclusively for consumers personal, non-commercial use and may not be used for any purpose other than to identify prospective properties consumers may be interested in purchasing.
