











Address
2907 Tupelo Drive, Panama City, FL
Price
$ 525,000
Property Attributes
- MLS#791524
- TypeSingle Family
- Listing Status Active
- CountyBay
- CityPanama City
- Area02 - Bay County - Central
- NeighborhoodKings Point
- Zip32405
- Style
- Year Built2006
- Taxes$ 4546
- Price$ 525,000
- Bedrooms4
- Full Bathrooms2
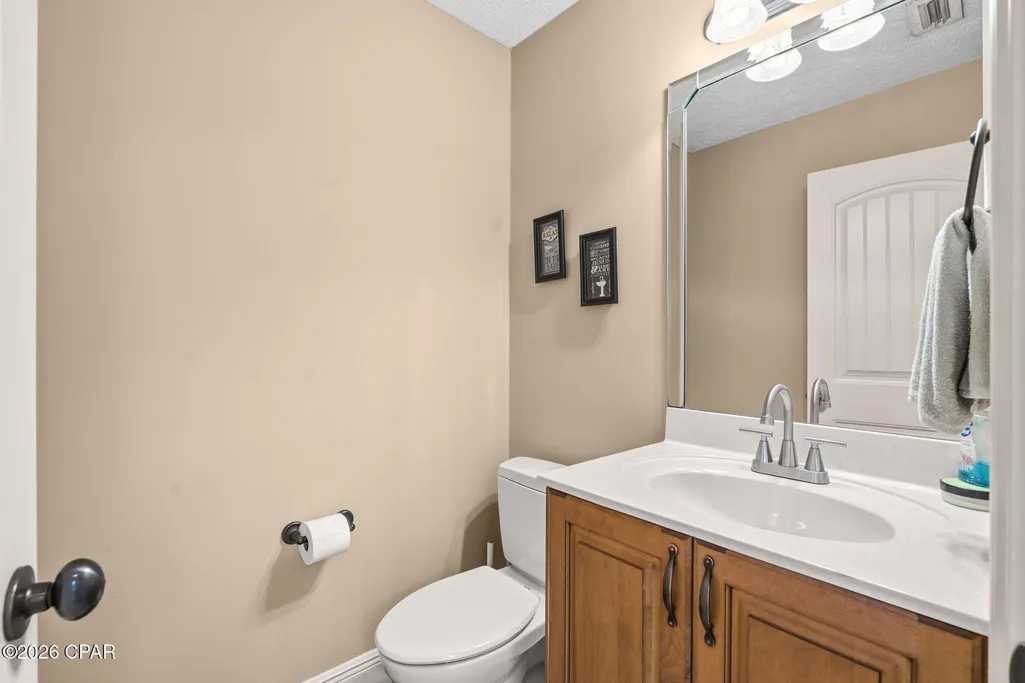
- Half Bathrooms1
- Sqr Footage2420
- Lot Size0.2 Acres
Data Source:
Central Panhandle Association of REALTORS® (CPAR)
Property Description
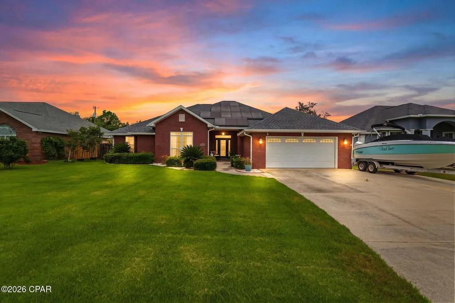
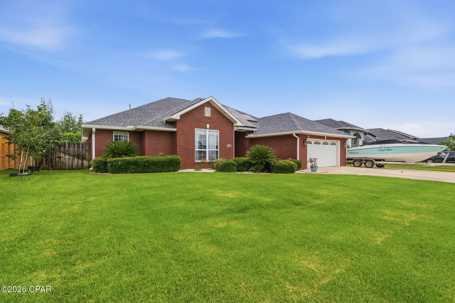
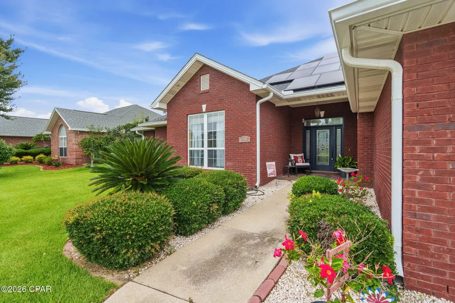
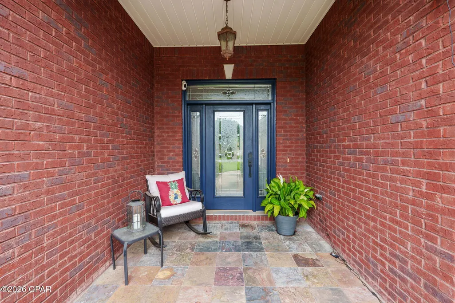
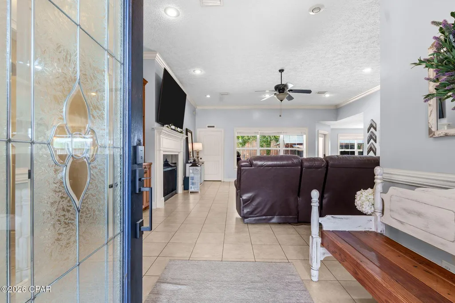
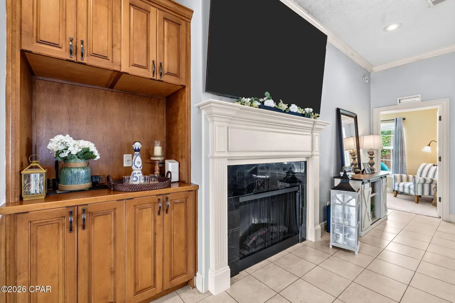
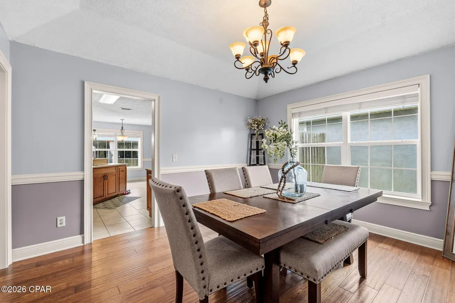
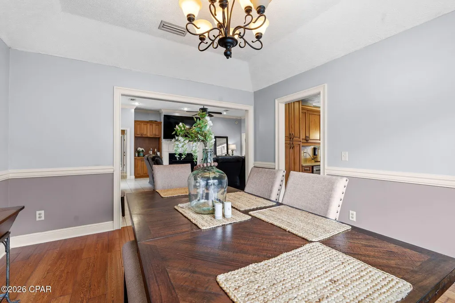
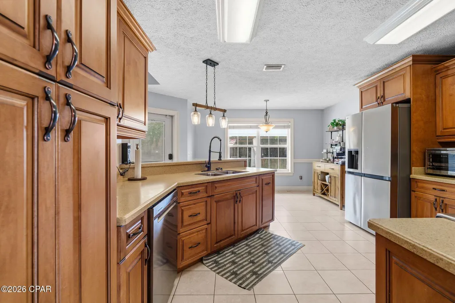
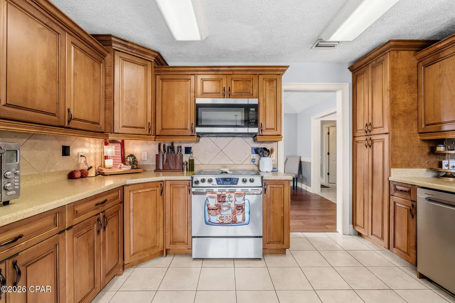
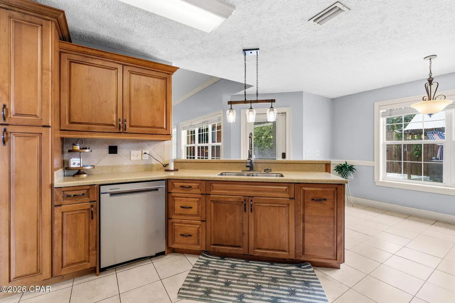
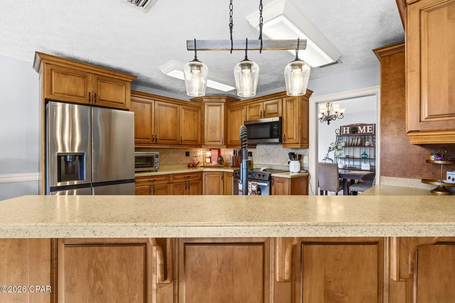
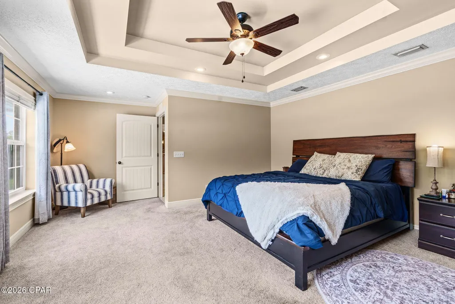
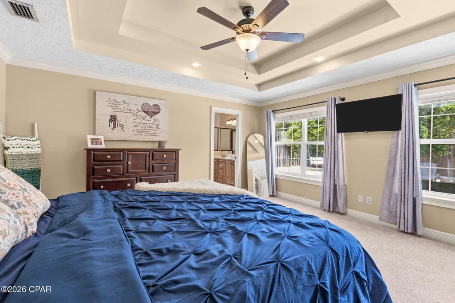
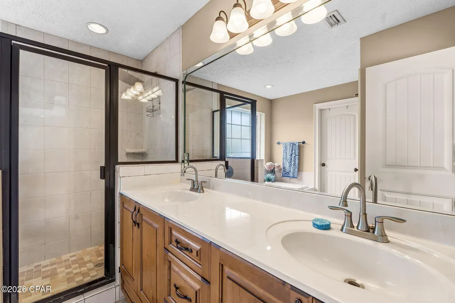
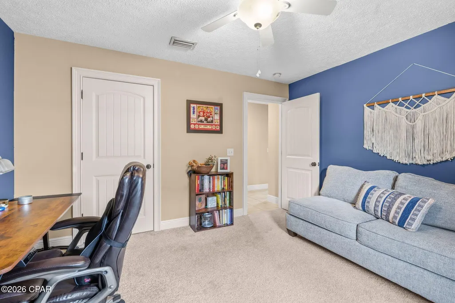
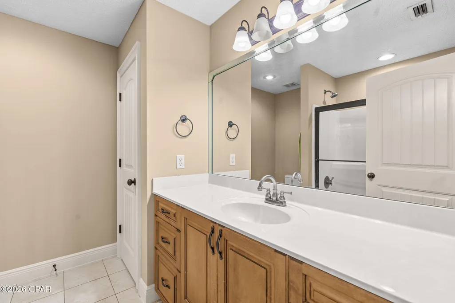
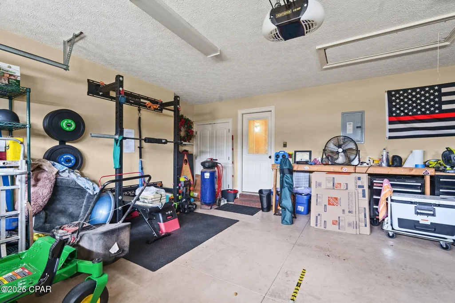
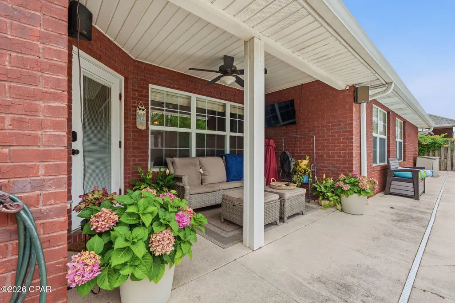
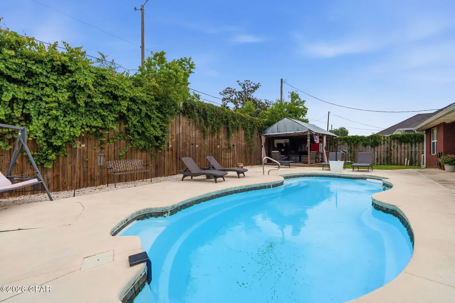
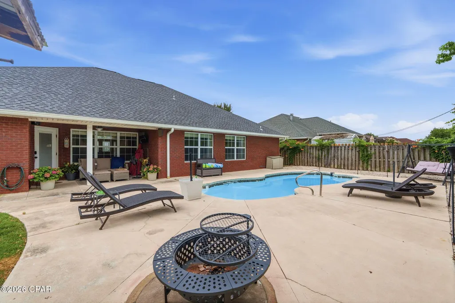
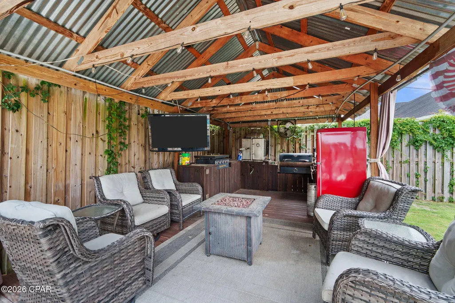
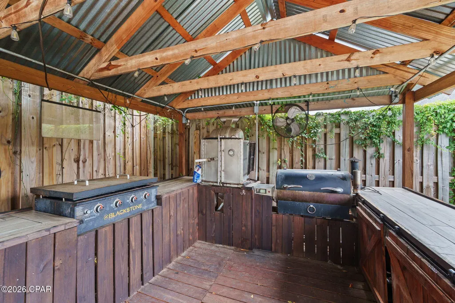
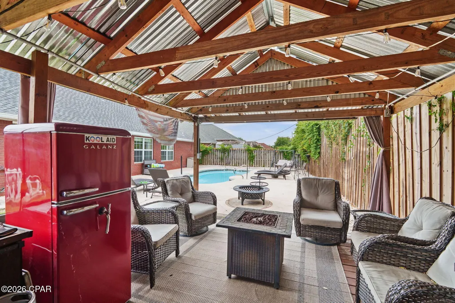
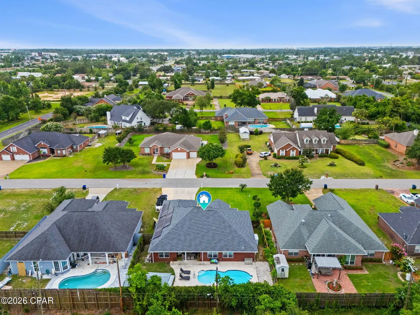
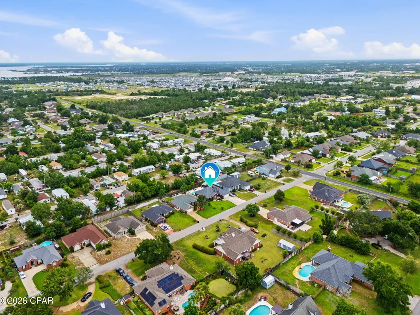
Pool days, backyard barbecues, football Saturdays, and unforgettable family gatherings--this Kings Point home was built for making memories. Located near SweetBay, this beautifully maintained 4-bedroom, 2.5-bath all-brick home combines spacious living, thoughtful design, and exceptional outdoor entertaining. Inside, you'll find an open-concept floor plan featuring soaring ceilings, a fireplace, and custom built-ins. The spacious kitchen is designed for gathering, offering granite countertops, rich wood cabinetry, stainless steel appliances, and a breakfast bar overlooking the main living area. The split-bedroom layout provides privacy for the primary suite, complete with tray ceilings, dual vanity, a walk-in shower, and ample storage. Three additional bedrooms offer flexibility for family, guests, hobbies, or a home office. Step outside and discover what truly sets this property apart. The fenced backyard is designed for year-round enjoyment with an in-ground fiberglass pool, covered patio, fire pit, and an incredible outdoor entertaining pavilion featuring a Blackstone griddle, Recteq grill, smoker, kegerator, television, and plenty of seating for friends and family. Additional features include new roof, all-brick construction, a two-car garage, boat parking, mature landscaping, and solar panels that will be paid off by the seller at closing. Kings Point is a well-established, family-oriented neighborhood offering convenient access to SweetBay, shopping, dining, schools, Tyndall Air Force Base, downtown Panama City, and the area's beautiful beaches. If you've been searching for a home that blends comfort, functionality, and resort-style outdoor living, 2907 Tupelo Drive is ready to impress.
| Elementary School | Middle School | High School |
|---|---|---|
| Northside Elementary School | Jinks Middle School | Bay High School |
| Price History | |
|---|---|
| 6/18/2026 | Listed $540,000 |
| 9/10/2026 | 3$525,000 |
General Features
| Sewer | Public Sewer |
|---|---|
| Utilities | Electricity Available |
| Property Subtype | Single Family Residence |
| Tax Year | 2025 |
| Community Features | Short Term Rental Allowed |
| County | Bay |
| Property Type | Residential |
| HOA | false |
| Subdivision Name | Kings Point |
| Special Listing Conditions | Listed As-Is |
| Status | Active |
| Directions | From Highway 98, North on Frankford Ave, to left on Tupelo, house is on the right. Look for sign. |
| High School | Bay |
| City | Panama City |
| Zoning Description | Resid Single Family |
| MLS Area | 02 - Bay County - Central |
| Lot Size Units | Acres |
| Lot Size Square Feet | 8712 |
| Elementary School | Northside |
| Land Lease Y/N | false |
| Tax Annual Amount | 4546 |
| Middle/Junior High School | Jinks |
| MLS Area Minor | 0204 - Bay - Central NW |
| Standard Status | Active |
| Property Sub Type Additional | Single Family Residence |
| Other Structures | Other |
| Occupancy Type | Occupied |
| Year Built | 2006 |
| Heating | Central,Electric,Fireplace(s) |
| Cooling | Central Air,Ceiling Fan(s) |
| Appliances | Electric Oven,Electric Range,Electric Water Heater |
| Patio/Porch Features | Covered,Patio,Porch |
| Construction Materials | Brick Veneer |
| Attached Garage | false |
| Garage Y/N | true |
| Total Rooms | 4 |
| Full Baths | 2 |
| Virtual Tour | https://order.elevate-realestatemedia.com/sites/emojbqql/unbranded |
| Garage Spaces | 2 |
| Architectural Style | Traditional |
| Stories Count | 1 |
| Levels | One |
| Pool Features | Fenced,Fiberglass,In Ground,Private |
| New Construction | false |
| Senior Community Y/N | false |
| Roof | Asphalt,Shingle |
Interior Features
| Total Baths | 3 |
|---|---|
| Interior Amenities | Double Vanity,Jetted Tub,Main Level Primary,Separate Shower,Walk-In Closet(s) |
| Furnished Units | Partially |
| Air Conditioning Y/N | true |
| Heating Y/N | true |
| Fireplace Y/N | true |
| Total Bedrooms | 4 |
| LivingAreaSource | Appraiser |
| Half Baths | 1 |
| Total Stories | 1 |
| Fireplace Features | Electric |
Exterior Features
| Lot Size Area | 0.2 |
|---|---|
| Lot Dimensions | 75.0 ft x 119.0 ft |
| Lot Size Acres | 0.2 |
| Road Frontage Type | City Street |
| Parking Features | Garage,Garage Door Opener |
| Building Area Total | 2420 |
| Waterfront Y/N | false |
| Exterior Amenities | Fire Pit,Outdoor Kitchen |
| Road Responsibility | Public Maintained Road |
| Fencing | Full,Fenced,Privacy |
| Foundation Details | Slab |
| Private Pool | true |
Amenities
- Foreclosure
- Views
- Short Sale
- New Construction
- Adult 55+
- Lease To Own
- No HOA Fees
- Furnished
- Primary On Main
- Air Conditioning
- Seller Finance
- Green
- Fixer Upper
- Horse
- Golf
- Fireplace
- Deck
- Garage
- Basement
- Pool
Property vs Single Family Average in 32405
Price
Taxes
Year Built
 Listing data provided by: Central Panhandle Association of Realtors (CPAR)
Information deemed reliable but not guaranteed. The information is provided exclusively for consumers personal, non-commercial use and may not be used for any purpose other than to identify prospective properties consumers may be interested in purchasing.
Listing data provided by: Central Panhandle Association of Realtors (CPAR)
Information deemed reliable but not guaranteed. The information is provided exclusively for consumers personal, non-commercial use and may not be used for any purpose other than to identify prospective properties consumers may be interested in purchasing.
