

















Address
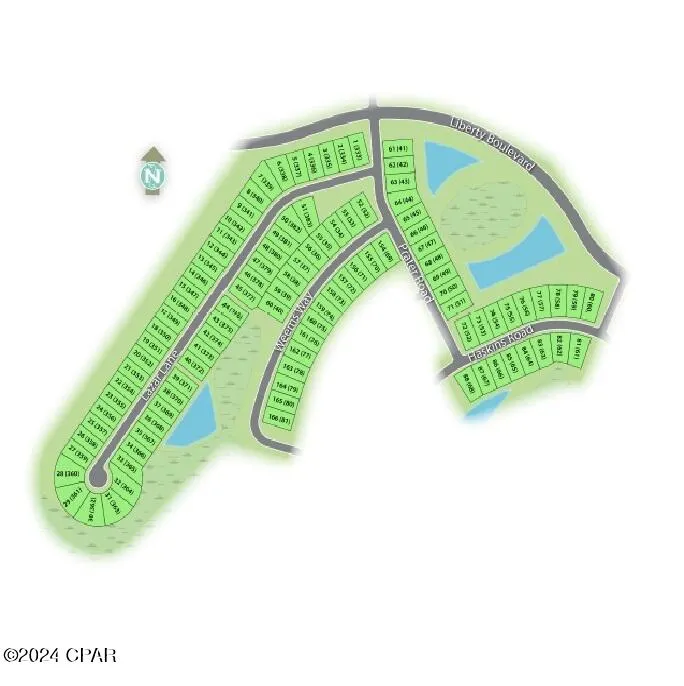
6489 Haskins Drive, Panama City, FL
Price
$ 399,900
Property Attributes
- MLS#791029
- TypeSingle Family
- Listing Status Pending
- CountyBay
- CityPanama City
- Area05 - Bay County - East
- NeighborhoodLiberty
- Zip32404
- Style
- Year Built2026
- Price$ 399,900
- Bedrooms4
- Full Bathrooms3
- Half Bathrooms0
- Sqr Footage1968
- Lot Size0.19 Acres
Data Source:
Central Panhandle Association of REALTORS® (CPAR)
Property Description
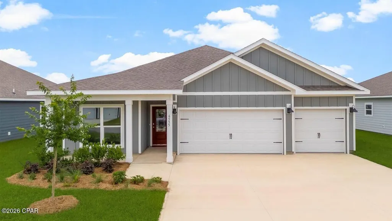
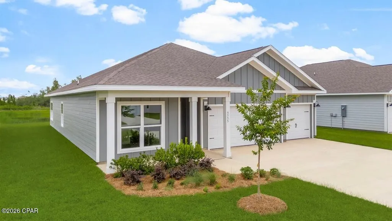
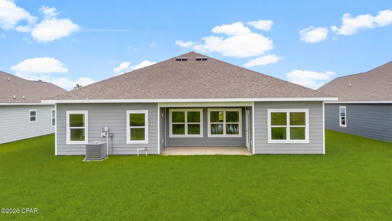
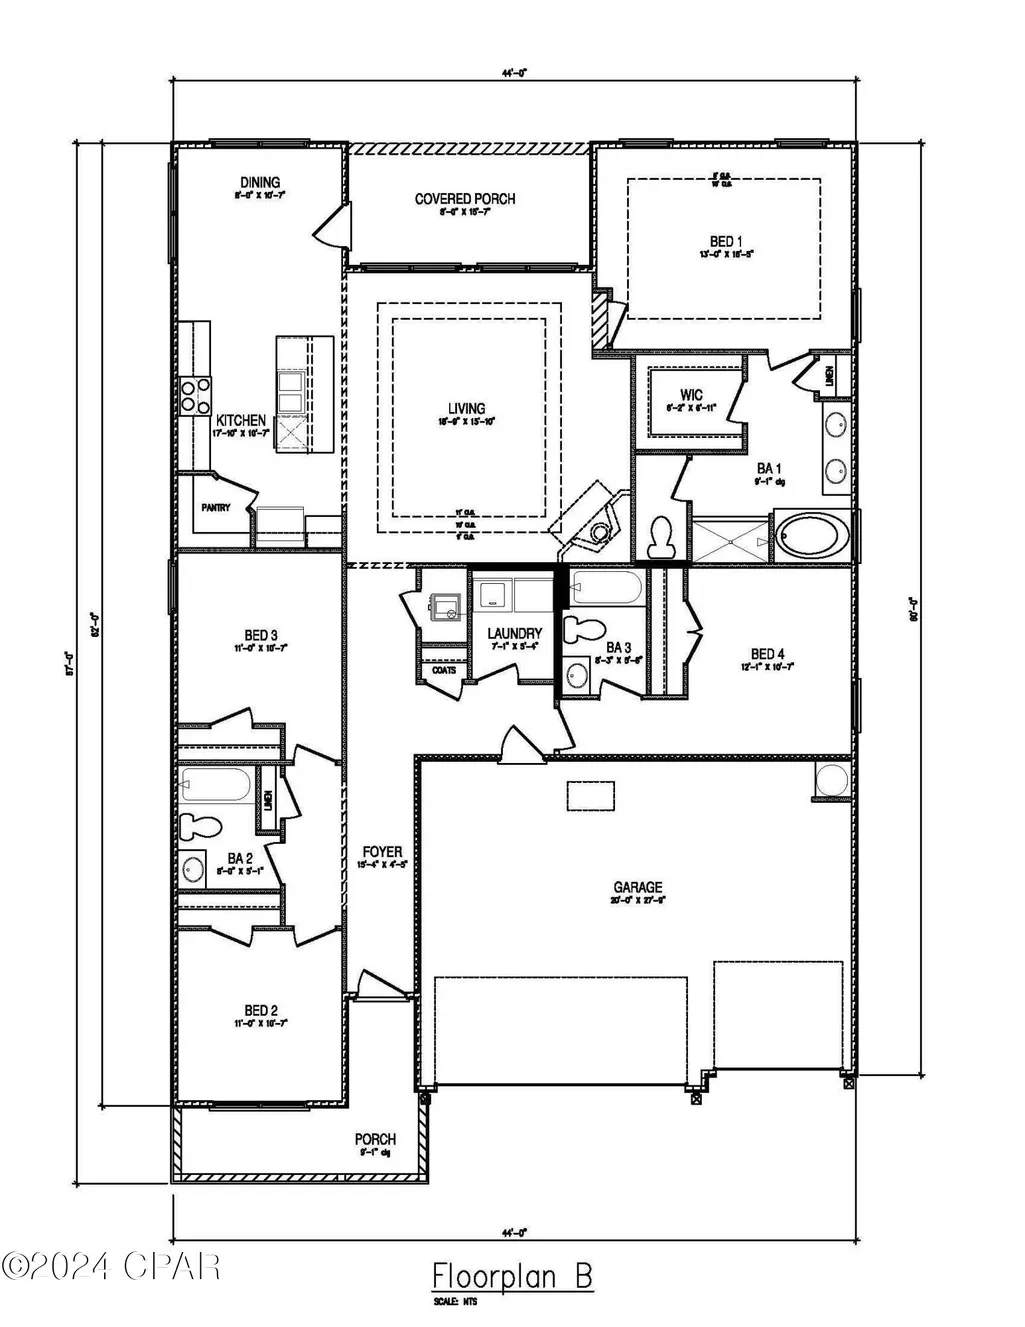
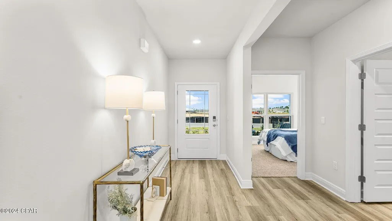
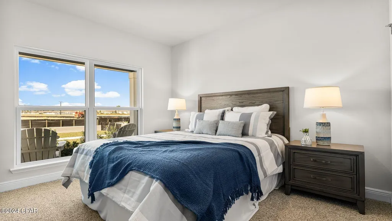
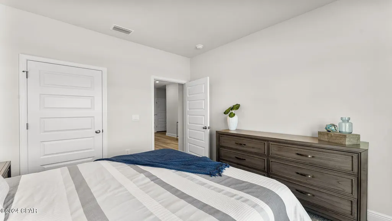
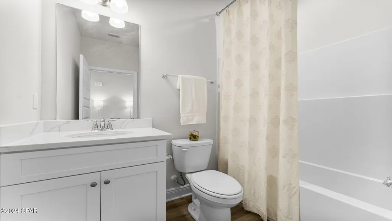
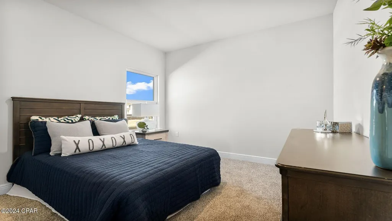
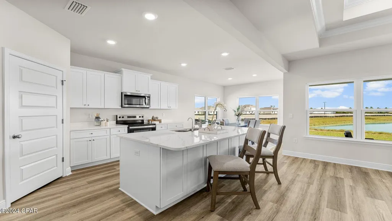
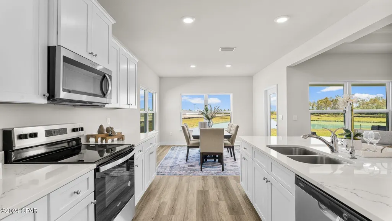
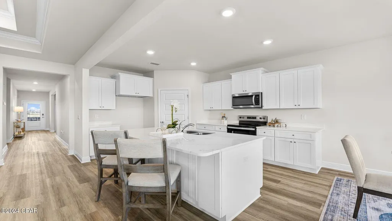
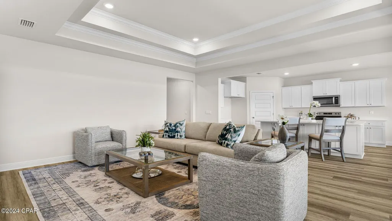
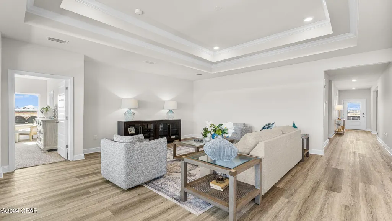
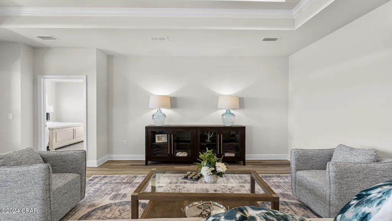
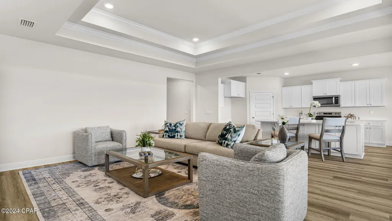
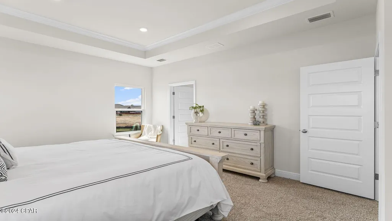
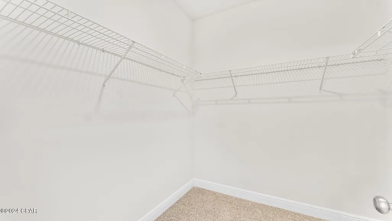
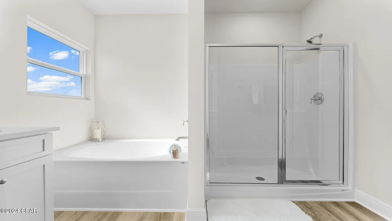
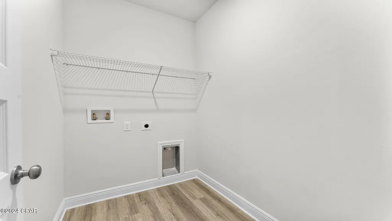
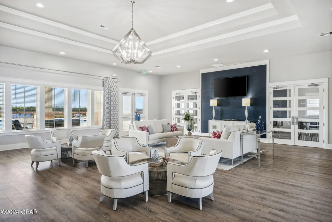
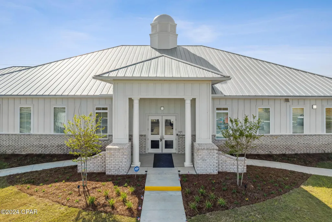
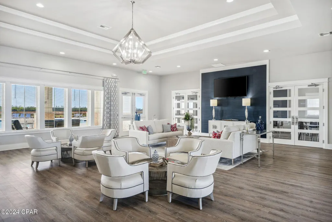
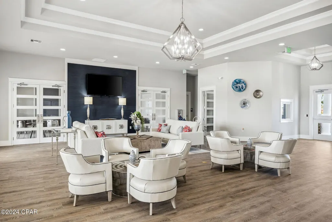
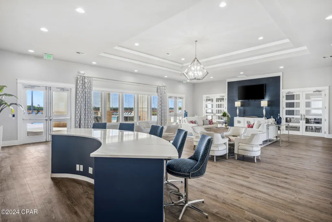
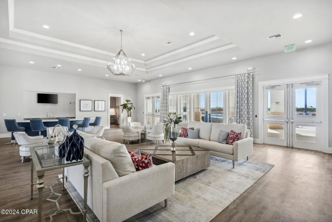
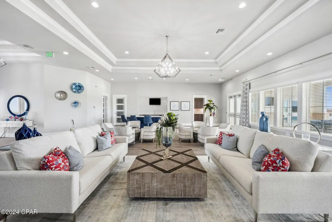
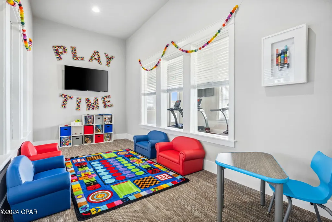
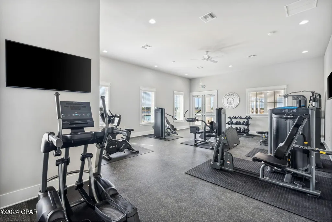
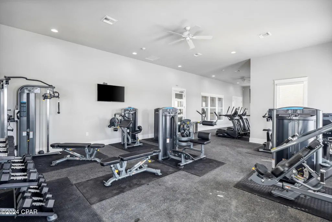
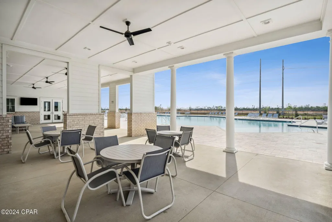
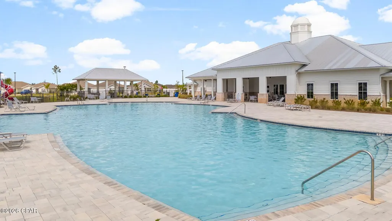
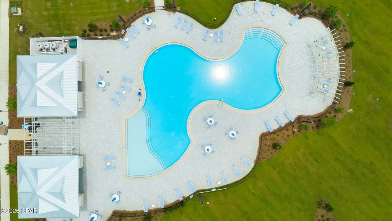
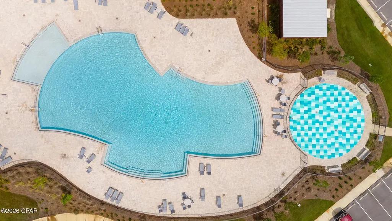
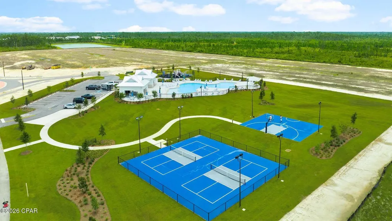
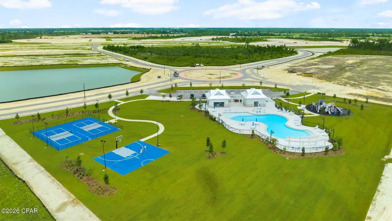
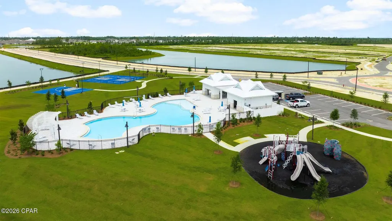
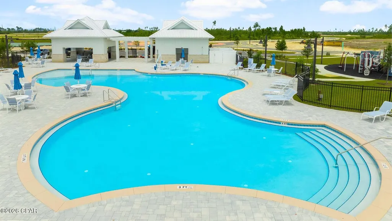
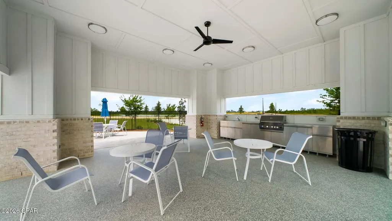
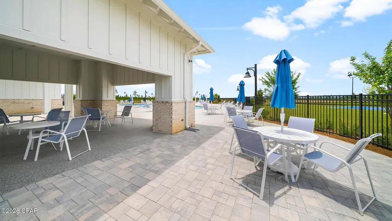
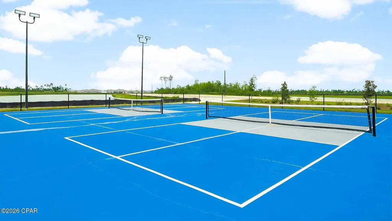
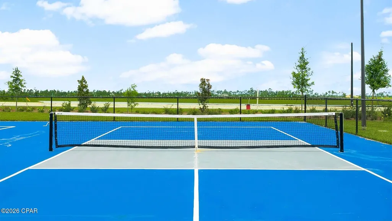
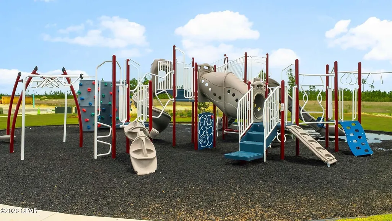
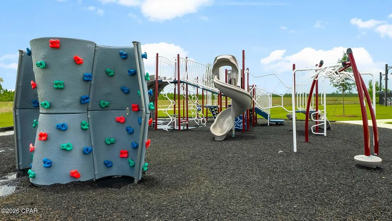
Welcome to 6489 Haskins Drive, a new home floor plan at Liberty in Panama City, Florida. Welcome to the Madison, a new home floor plan at Liberty in Panama City, Florida. The Madison is one of our many featured one-story homes at the beautiful Liberty community. When you walk into the home, you are greeted by a long hallway that is the center point for bedrooms, the laundry room and garage, and leads to the open living room and kitchen. Beautiful engineered vinyl plank (EVP) flooring lines the main areas of the house and soft carpet covers the bedrooms. The bedroom closest to the garage also comes with it's own bathroom, not shared in the main hallway. The bathrooms have beautiful white quartz countertops and white cabinets that enhance the beauty of this home. Entering the kitchen and living room area, you will notice plenty of natural sunlight illuminating the main area. The living room has tray ceilings that open the room, making your living space feel much more comfortable. The kitchen has stainless steel appliances and comes with beautiful white cabinets. The large island has plenty of storage in it and every surface has elegant white quarts countertops. The dining area is located by the back door leading to the covered rear patio. Walking into the large primary bedroom, you will also see tray ceilings and three windows that wash the room in natural sunlight. The primary bathroom has a spacious double vanity with white quartz countertops and white cabinetry. The walk-in closet is in the bathroom as well, perfect for when you get out of the separate tub or shower with glass doors. Appreciate the convenience of a Smart Home technology package, featuring keyless entry and an intuitive control panel for your thermostat, lighting, and security systems. The exterior of this home features Hardie Color Plus Siding and is uniquely engineered to stand up to the harshest elements from wind, rain, fire, freezing temperatures, and hail. Dimensional shingles with 30-year warranty. A landscaped front flower bed at entry way and fully sodded yard. Our Liberty community features underground utilities making it less susceptible to damage from severe weather leading to fewer outages and more reliable service. Residents of Liberty can enjoy exclusive access to two amenity centers, complete with two pools, a children's splash pad, a playground for endless fun, and a well-equipped fitness center. Embrace the lifestyle you deserve where every detail is curated for your ultimate enjoyment. Come and see for yourself why the Madison is a popular floor plan for new home buyers. To see this floor plan at Liberty, stop by our model home today or schedule an appointment online.
| Elementary School | Middle School | High School |
|---|---|---|
| Tommy Smith Elementary School | Merritt Brown Middle School | Rutherford High School |
| Price History | |
|---|---|
| 6/9/2026 | Listed $389,900 |
| 8/21/2026 | 2$397,750 |
| 8/27/2026 | 1$399,900 |
General Features
| Sewer | Public Sewer |
|---|---|
| Utilities | Cable Connected,Electricity Available,High Speed Internet Available,Underground Utilities |
| Property Subtype | Single Family Residence |
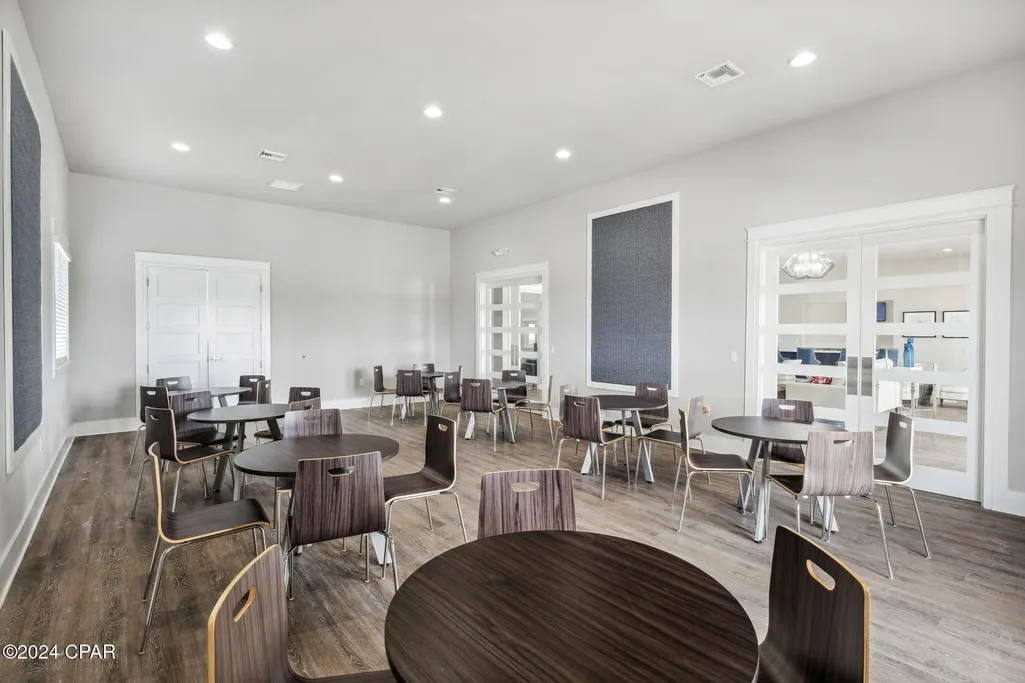
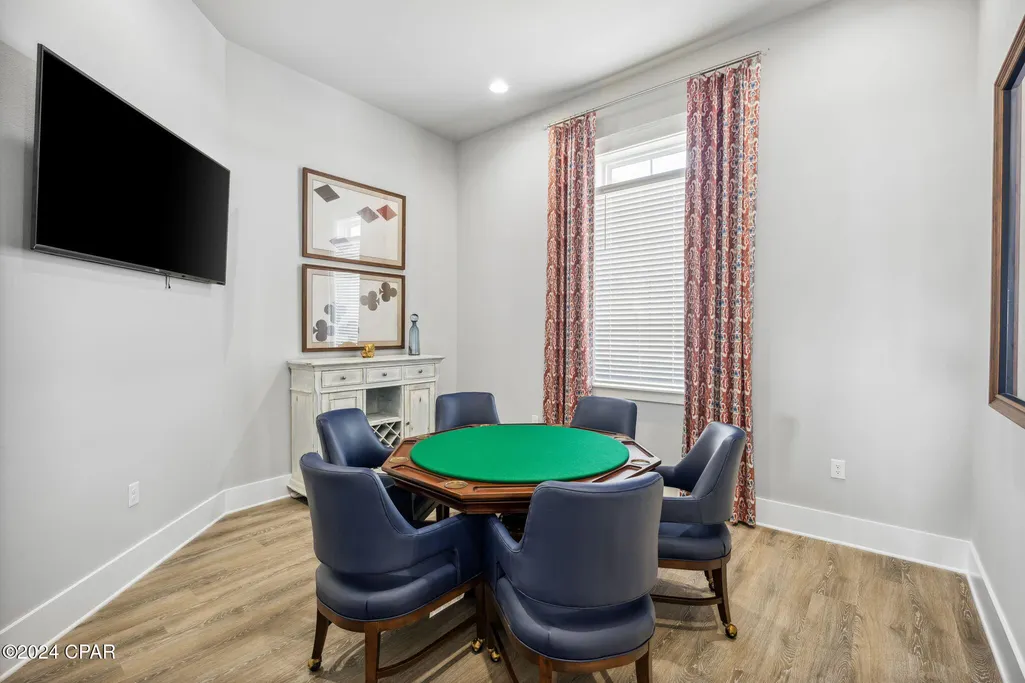
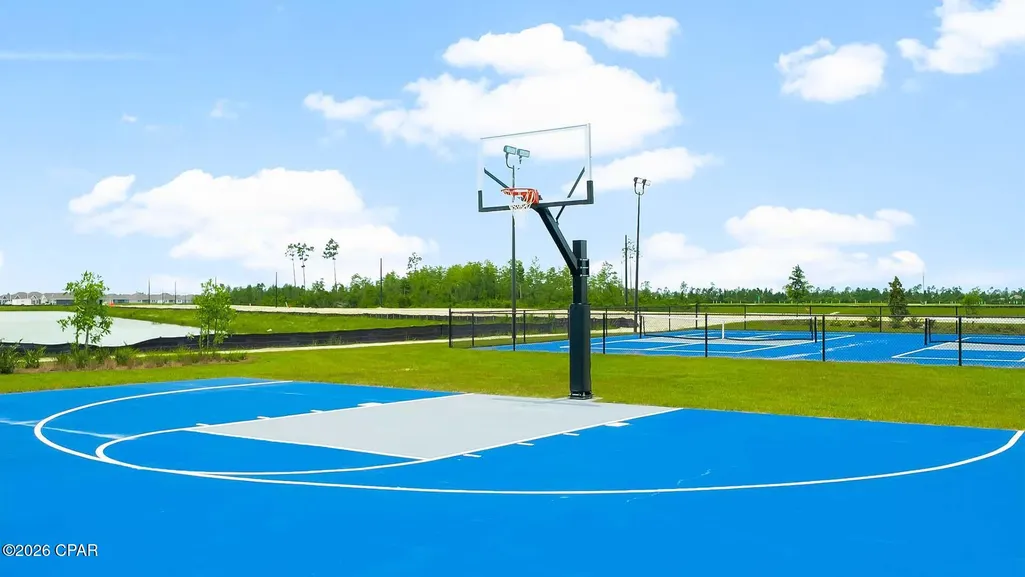
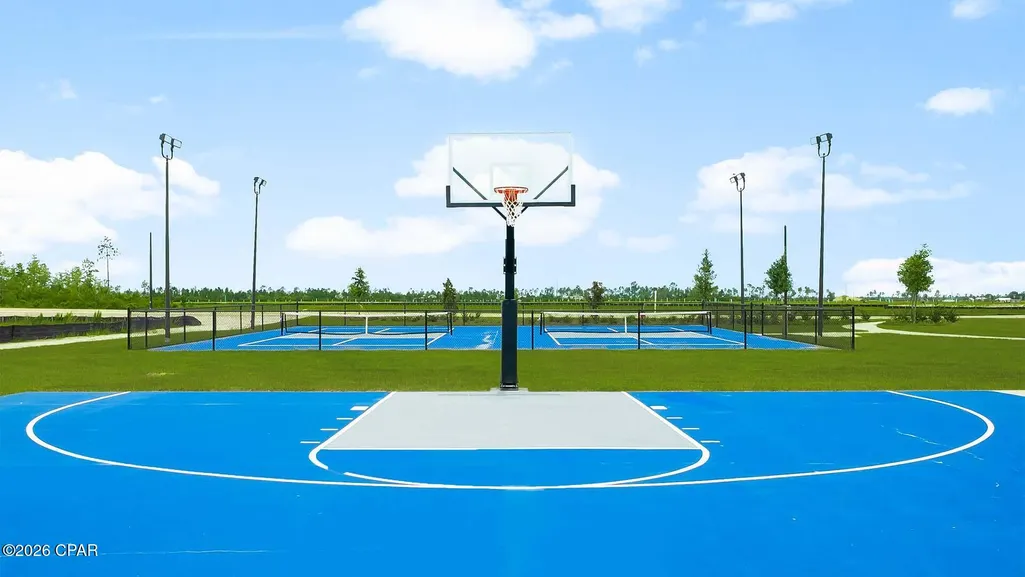
| Community Features | Barbecue,Basketball Court,Clubhouse,Conference/Meeting Room,Fitness Center,Game Room,Playground,Park,Pool,Community Pool |
| County | Bay |
| Property Type | Residential |
| HOA | true |
| Subdivision Name | Liberty |
| Status | Pending |
| Directions | Traveling Hwy 231 North, turn right onto Star Avenue. Go approximately one mile and turn left onto Liberty Blvd. Continue past the clubhouse and turn right on Prater Road. Follow until street dead ends at Haskins Drive and turn right. Home will be on the right hand side. |
| High School | Rutherford |
| City | Panama City |
| Zoning Description | Resid Single Family |
| MLS Area | 05 - Bay County - East |
| Lot Size Units | Acres |
| Lot Size Square Feet | 8102 |
| Elementary School | Tommy Smith |
| Middle/Junior High School | Merritt Brown |
| Standard Status | Pending |
| Property Sub Type Additional | Single Family Residence |
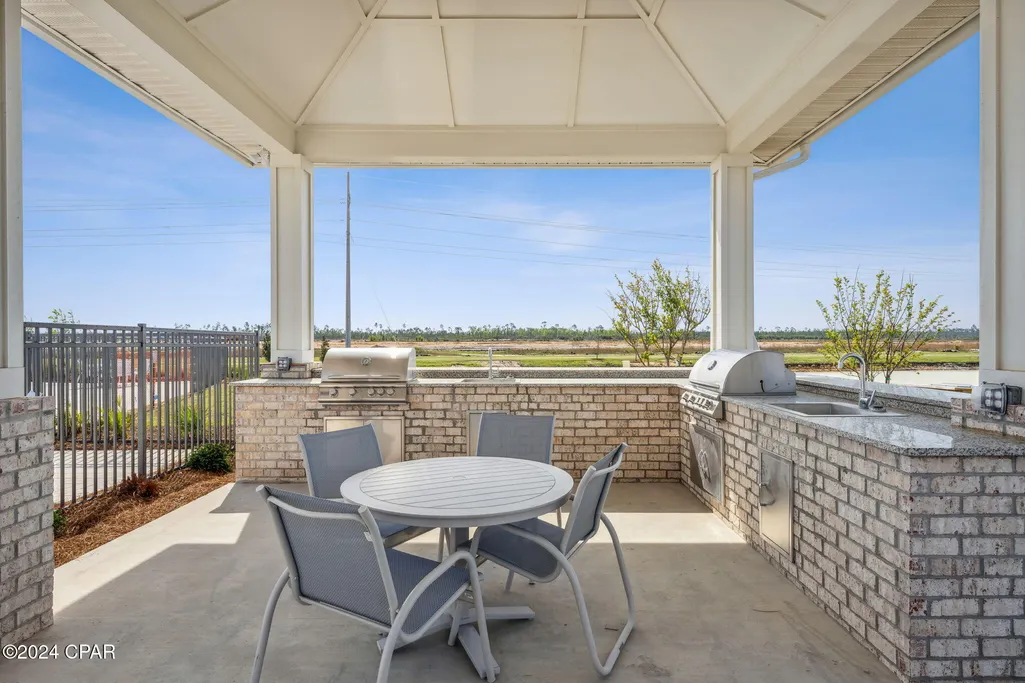
| Association Amenities | Game Room,Gazebo,Barbecue,Picnic Area |
| Occupancy Type | Vacant |
| Year Built | 2026 |
| Association Fee Includes | Association Management,Clubhouse,Fitness Facility,Legal/Accounting,Maintenance Grounds,Playground,Pool(s),Recreation Facilities,Security |
| Heating | Central,Electric,Forced Air |
| Cooling | Central Air,Ceiling Fan(s) |
| Appliances | Electric Range,Electric Water Heater,Plumbed For Ice Maker |
| Patio/Porch Features | Covered,Patio,Porch |
| Construction Materials | HardiPlank Type |
| Attached Garage | false |
| Garage Y/N | true |
| Total Rooms | 7 |
| Full Baths | 3 |
| Garage Spaces | 3 |
| Architectural Style | Craftsman |
| HOA Fee | 235 |
| Assoc Fee Paid Per | Quarterly |
| Pool Features | Community |
| Security Features | Carbon Monoxide Detector(s),Smoke Detector(s),Security Service |
| New Construction | true |
| Accessibility | Smart Technology |
| Roof | Shingle |
Interior Features
| Total Baths | 3 |
|---|---|
| Interior Amenities | Double Vanity,Main Level Primary,Smart Home,Soaking Tub,Separate Shower,Smart Thermostat,Walk-In Closet(s) |
| Furnished Units | None |
| Air Conditioning Y/N | true |
| Heating Y/N | true |
| Total Bedrooms | 4 |
| LivingAreaSource | Plans |
| Window Features | Double Pane Windows |
Exterior Features
| Lot Features | Paved |
|---|---|
| Lot Size Area | 0.19 |
| Lot Dimensions | 65x125 |
| Lot Size Acres | 0.19 |
| Road Frontage Type | City Street,Highway |
| Parking Features | Additional Parking,Garage,Garage Door Opener,Paved,Community Structure |
| Building Area Total | 1968 |
| Waterfront Y/N | false |
| Road Responsibility | Public Maintained Road |
| Foundation Details | Slab |
Amenities
- Foreclosure
- Views
- Short Sale
- New Construction
- Adult 55+
- Lease To Own
- No HOA Fees
- Furnished
- Primary On Main
- Air Conditioning
- Seller Finance
- Green
- Fixer Upper
- Horse
- Golf
- Fireplace
- Deck
- Garage
- Basement
- Pool
Property vs Single Family Average in 32404
Price
Year Built
 Listing data provided by: Central Panhandle Association of Realtors (CPAR)
Information deemed reliable but not guaranteed. The information is provided exclusively for consumers personal, non-commercial use and may not be used for any purpose other than to identify prospective properties consumers may be interested in purchasing.
Listing data provided by: Central Panhandle Association of Realtors (CPAR)
Information deemed reliable but not guaranteed. The information is provided exclusively for consumers personal, non-commercial use and may not be used for any purpose other than to identify prospective properties consumers may be interested in purchasing.
