
Address
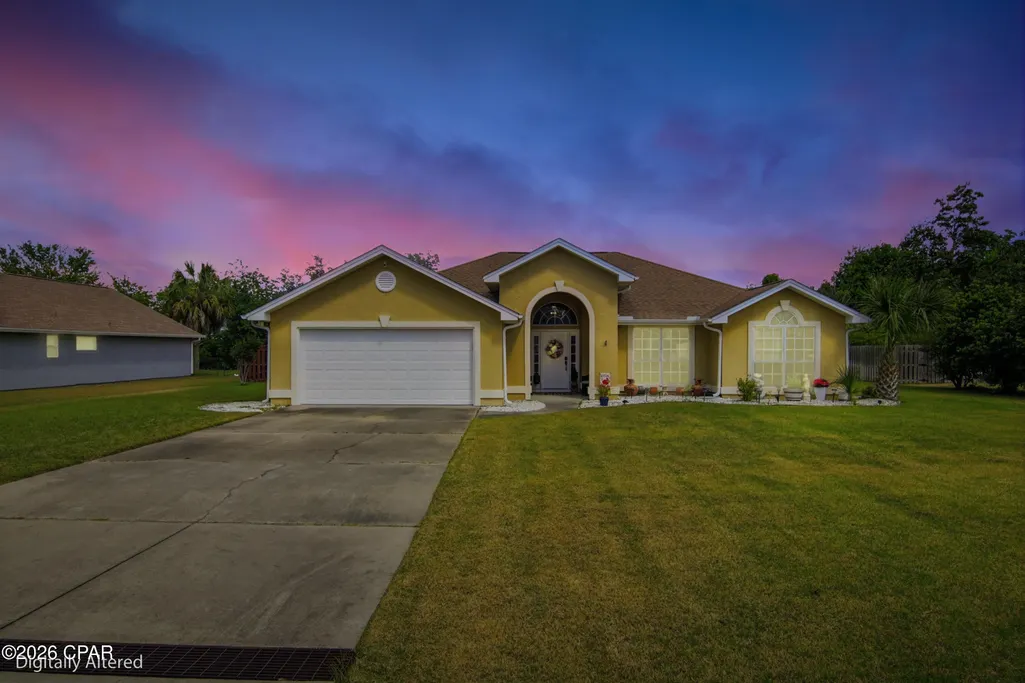
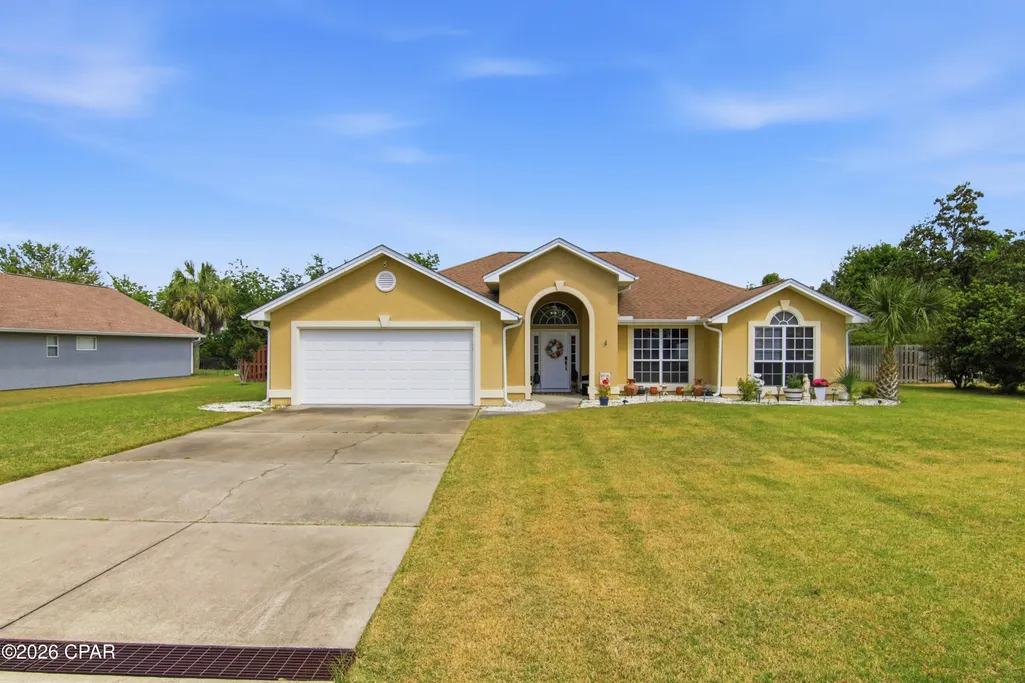
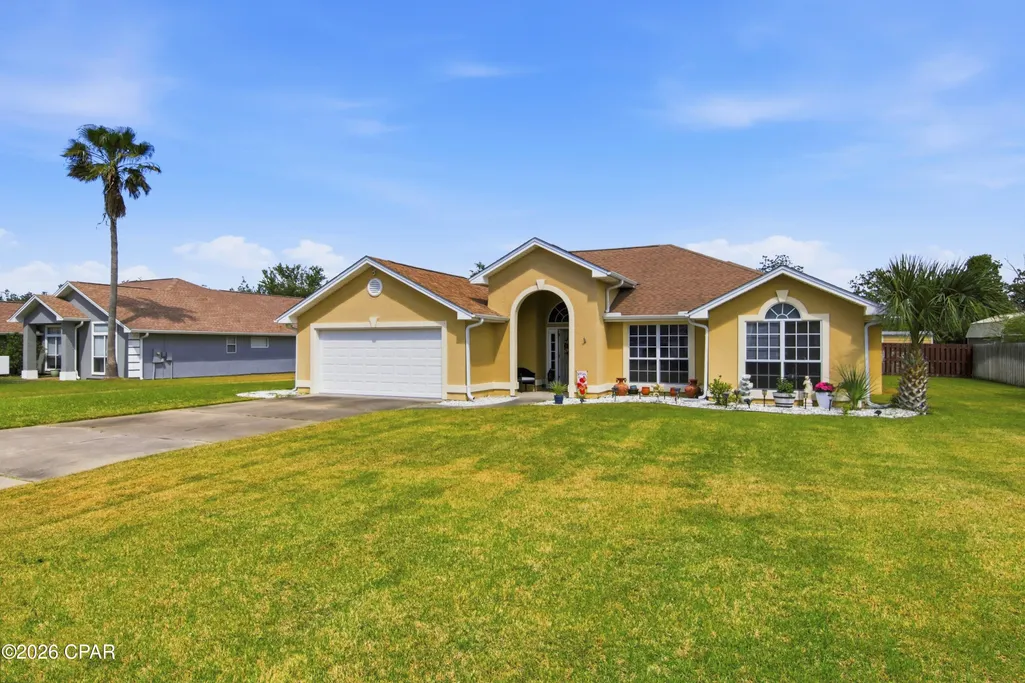
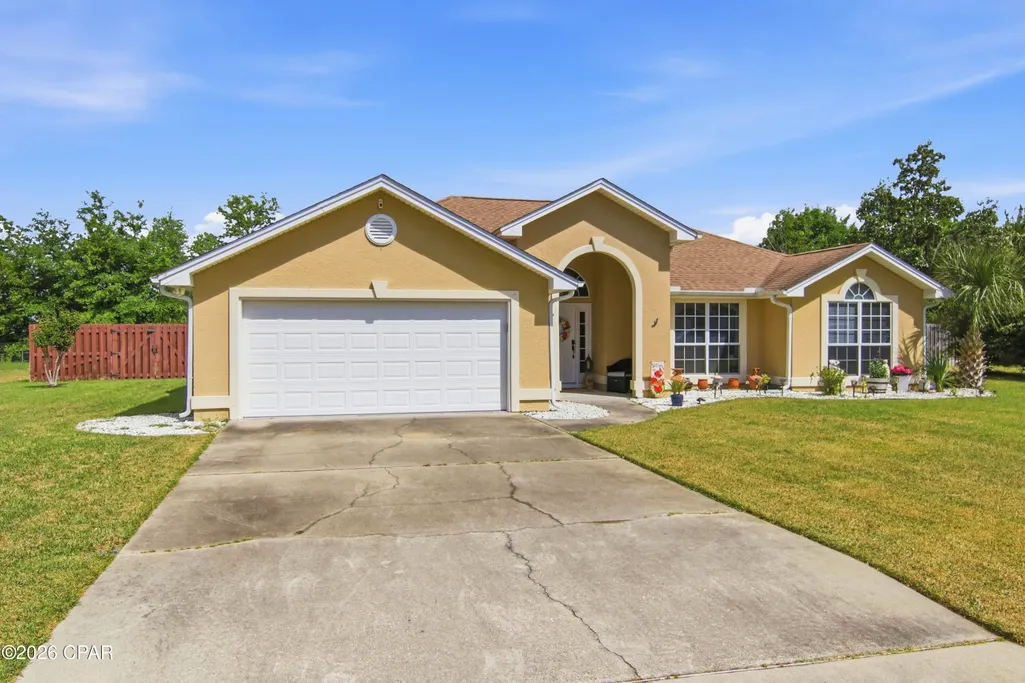
2207 Andrews Road, Lynn Haven, FL
Price
$ 394,999
Property Attributes
- MLS#788105
- TypeSingle Family
- Listing Status Active
- CountyBay
- CityLynn Haven
- Area02 - Bay County - Central
- NeighborhoodMowat Highlands Ph VII
- Zip32444
- Style
- Year Built1998
- Taxes$ 3010
- Price$ 394,999
- Bedrooms4
- Full Bathrooms2
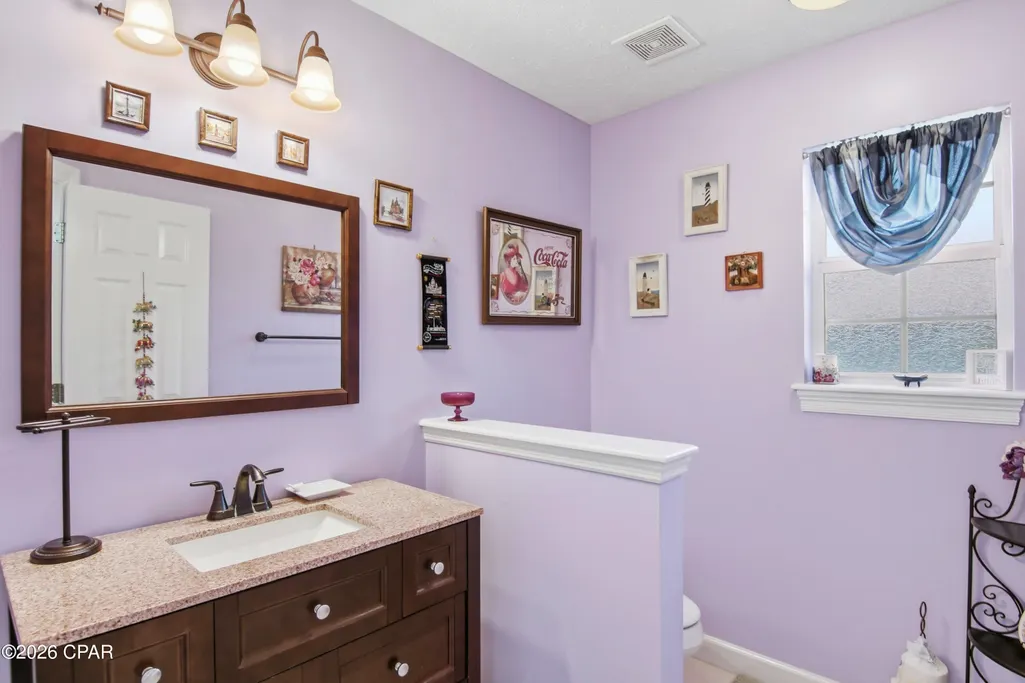
- Half Bathrooms1
- Sqr Footage2295
- Lot Size0.35 Acres
Data Source:
Central Panhandle Association of REALTORS® (CPAR)
Property Description
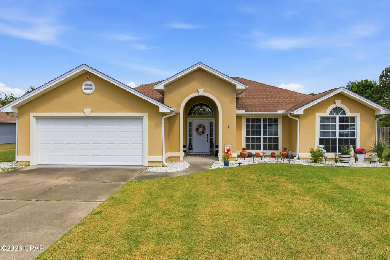
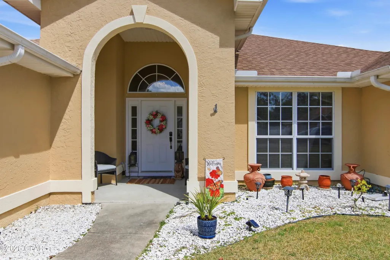
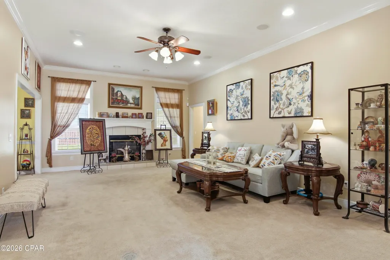
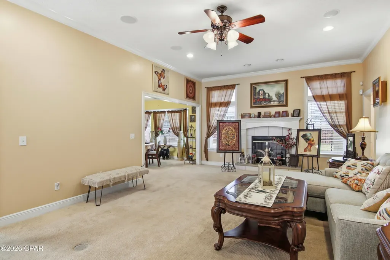
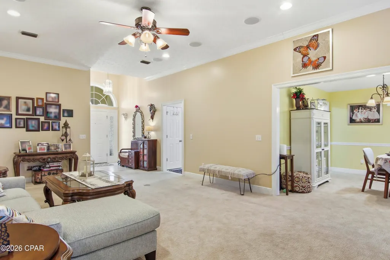
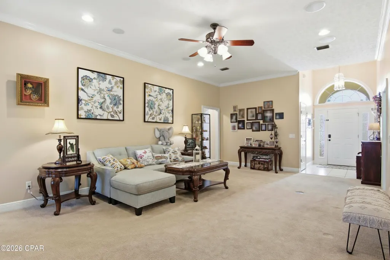
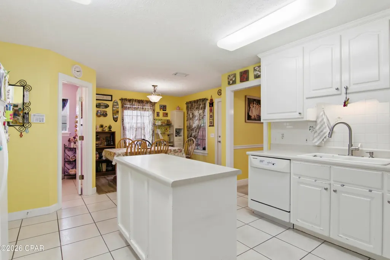
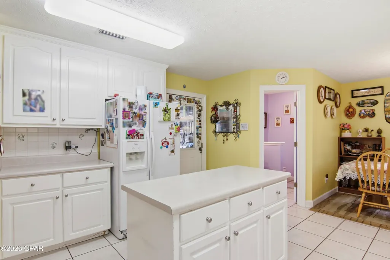
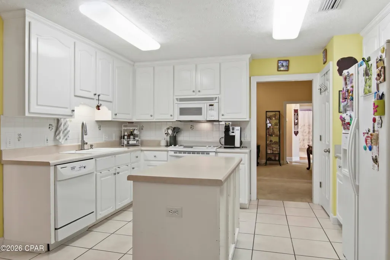
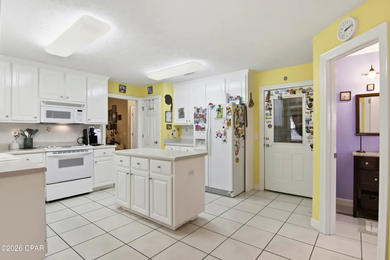
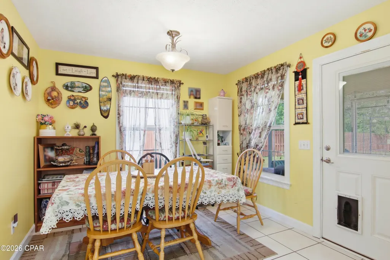
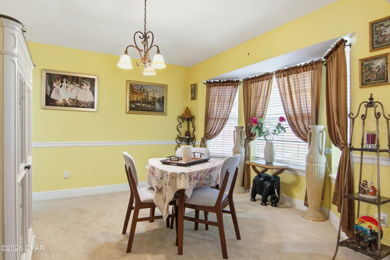
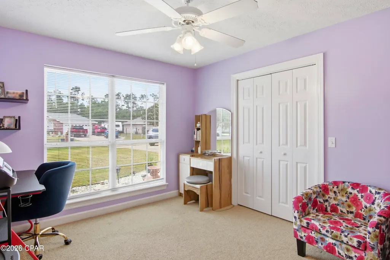
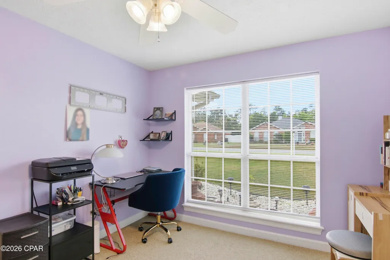
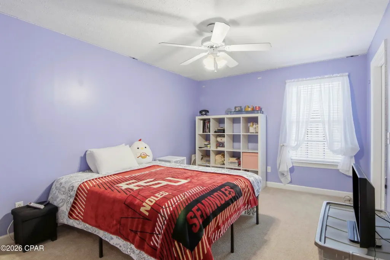
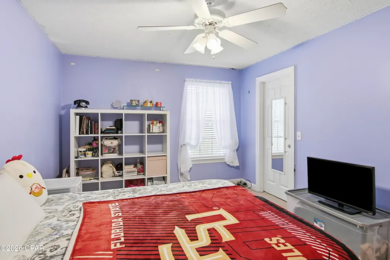
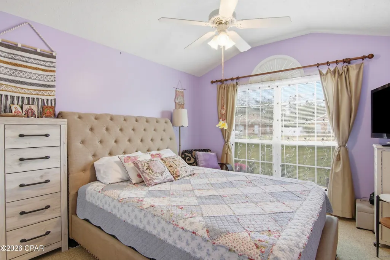
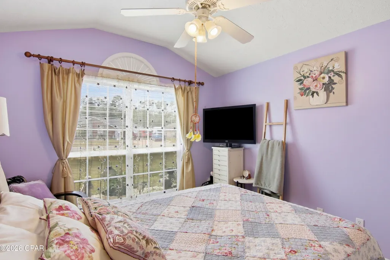
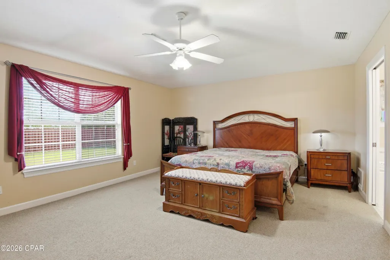
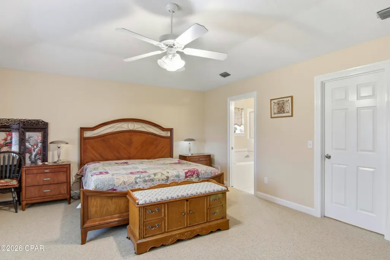
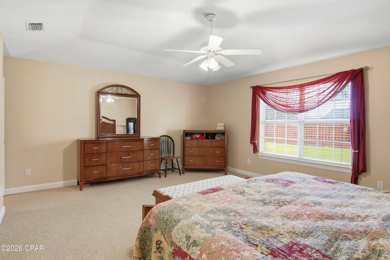
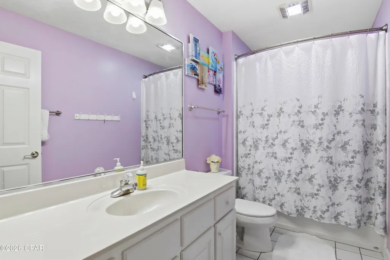
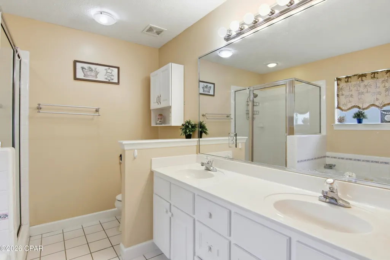
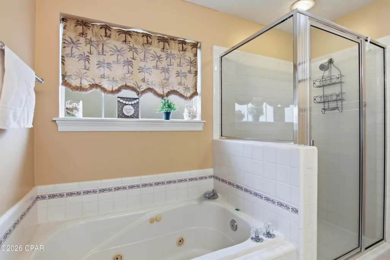
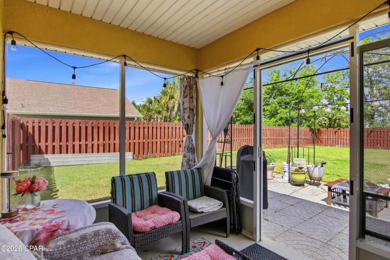
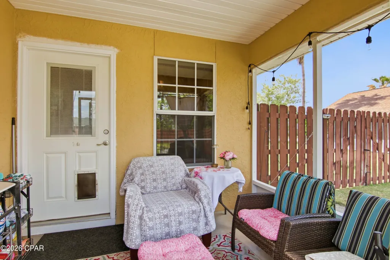
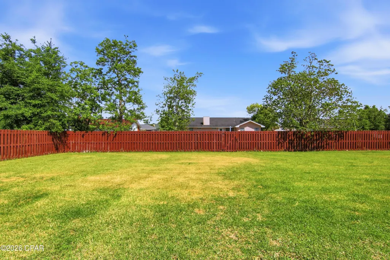
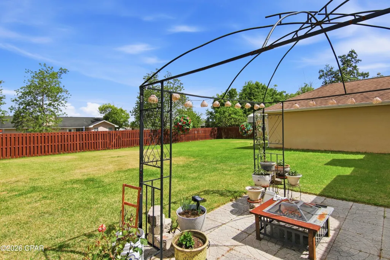
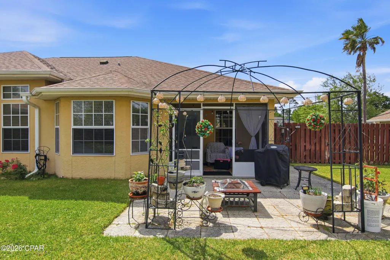
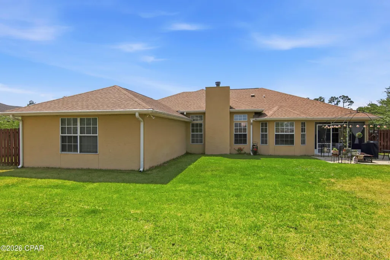
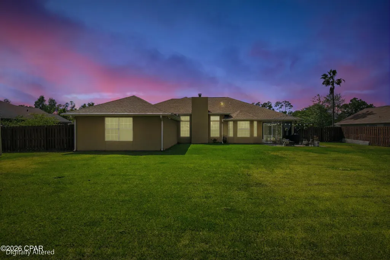
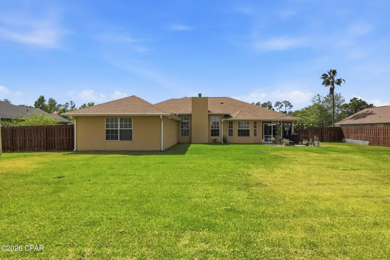
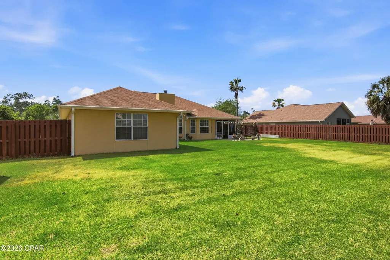
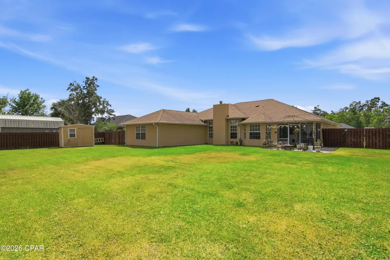
Nestled in the desirable Mowat Highlands subdivision, this custom-built home reflects the pride of its owners and offers a wealth of features. The expansive master bedroom, situated at the rear, can easily accommodate various furnishings and includes a spacious closet. The master bathroom is equipped with double sinks, a separate shower, and a Jacuzzi tub. The other three bedrooms are located at the front of the house, with one featuring a generously sized closet as well. The living room boasts a charming fireplace, and the adjoining formal dining room features a lovely bay window that overlooks the private backyard. From the garage entry, the kitchen is conveniently accessible, with a half bath located just to the left. Looking for a large lot? This home is situated on a 100 x 155 lot with a fenced back yard and plenty of room for a pool. Gutters, sprinkler system, screened porch - this home has it all!
| Elementary School | Middle School | High School |
|---|---|---|
| Deer Point Elementary School | Mowat Middle School | Mosley High School |
| Price History | |
|---|---|
| 4/9/2026 | Listed $400,000 |
| 5/22/2026 | Listed $399,900 |
| 6/1/2026 | 1$394,999 |
General Features
| Utilities | Electricity Available |
|---|---|
| Property Subtype | Single Family Residence |
| Tax Year | 2025 |
| Community Features | Short Term Rental Allowed |
| County | Bay |
| Property Type | Residential |
| HOA | false |
| Subdivision Name | Mowat Highlands Ph VII |
| Special Listing Conditions | Listed As-Is |
| Status | Active |
| Directions | Start on Highway 390 and travel south on Highway 389 East Avenue. Turn right into the Mowat Highlands subdivision onto Dundee Lane, then make a left at the end onto Pentland. At the stop sign, turn right onto Sutherland Plaza, then take a right onto Andrews Road. The house will be located on your right side. |
| High School | Mosley |
| City | Lynn Haven |
| MLS Area | 02 - Bay County - Central |
| Lot Size Units | Acres |
| Lot Size Square Feet | 15246 |
| Elementary School | Deer Point |
| Tax Annual Amount | 3010 |
| Middle/Junior High School | Mowat |
| MLS Area Minor | 0201 - Bay - Central NE |
| Standard Status | Active |
| Property Sub Type Additional | Single Family Residence |
| Occupancy Type | Occupied |
| Year Built | 1998 |
| Heating | Central,Electric |
| Cooling | Central Air |
| Appliances | Electric Cooktop,Electric Water Heater |
| Patio/Porch Features | Porch,Screened |
| Construction Materials | Stucco |
| Garage Y/N | true |
| Total Rooms | 4 |
| Full Baths | 2 |
| Garage Spaces | 2 |
| Architectural Style | Contemporary |
| New Construction | false |
| Roof | Composition,Shingle |
Interior Features
| Total Baths | 3 |
|---|---|
| Interior Amenities | Main Level Primary |
| Furnished Units | None |
| Air Conditioning Y/N | true |
| Heating Y/N | true |
| Fireplace Y/N | true |
| Total Bedrooms | 4 |
| LivingAreaSource | Appraiser |
| Half Baths | 1 |
Exterior Features
| Lot Features | Sprinkler System,Paved |
|---|---|
| Lot Size Area | 0.35 |
| Lot Dimensions | 100 x 155 |
| Lot Size Acres | 0.35 |
| Building Area Total | 2295 |
| Waterfront Y/N | false |
| Exterior Amenities | Porch,Rain Gutters |
| Fencing | Fenced |
| Foundation Details | Slab |
Amenities
- Foreclosure
- Views
- Short Sale
- New Construction
- Adult 55+
- Lease To Own
- No HOA Fees
- Furnished
- Primary On Main
- Air Conditioning
- Seller Finance
- Green
- Fixer Upper
- Horse
- Golf
- Fireplace
- Deck
- Garage
- Basement
- Pool
Property vs Single Family Average in 32444
Price
Taxes
Year Built
 Listing data provided by: Central Panhandle Association of Realtors (CPAR)
Information deemed reliable but not guaranteed. The information is provided exclusively for consumers personal, non-commercial use and may not be used for any purpose other than to identify prospective properties consumers may be interested in purchasing.
Listing data provided by: Central Panhandle Association of Realtors (CPAR)
Information deemed reliable but not guaranteed. The information is provided exclusively for consumers personal, non-commercial use and may not be used for any purpose other than to identify prospective properties consumers may be interested in purchasing.
