














Address
4740 Rosemary Street, Panama City, FL
Price
$ 455,000
Property Attributes
- MLS#782734
- TypeSingle Family
- Listing Status Active
- CountyBay
- CityPanama City
- Area02 - Bay County - Central
- NeighborhoodTitus Park
- Zip32404
- Style
- Year Built2021
- Taxes$ 4813
- Price$ 455,000
- Bedrooms4
- Full Bathrooms3
- Half Bathrooms1
- Sqr Footage2838
- Lot Size0.18 Acres
Data Source:
Central Panhandle Association of REALTORS® (CPAR)
Property Description
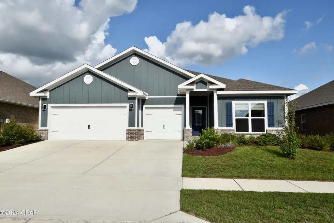
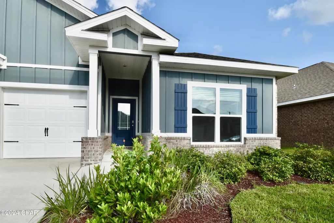
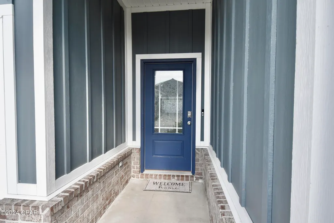
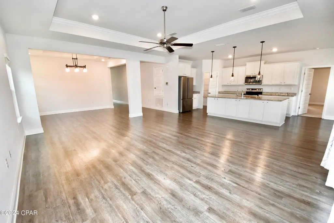
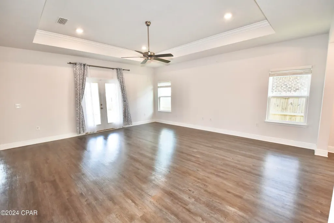
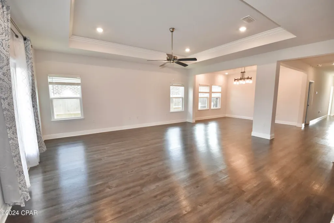
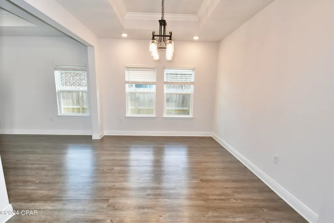
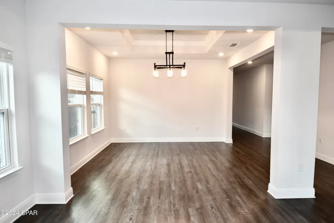
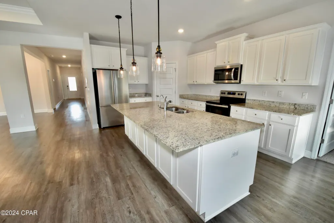
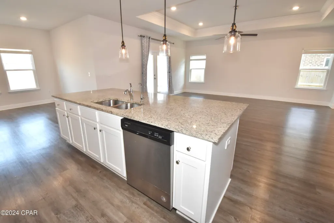
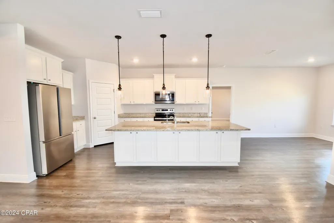
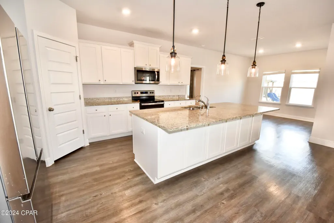
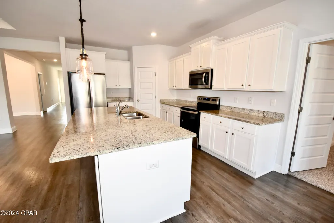
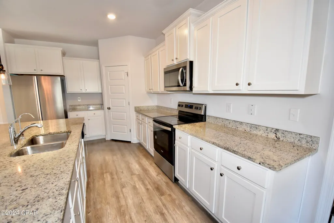
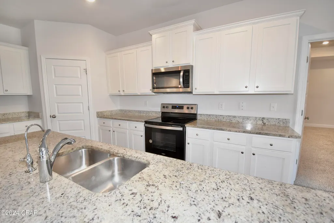
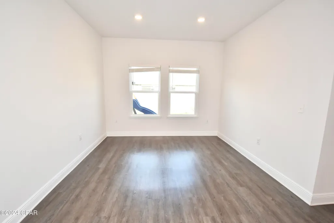
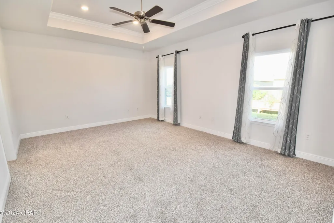
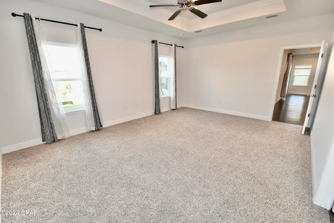
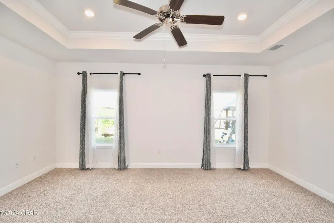
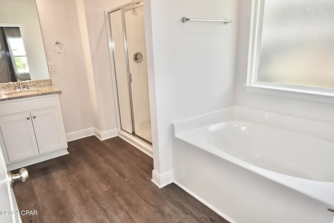
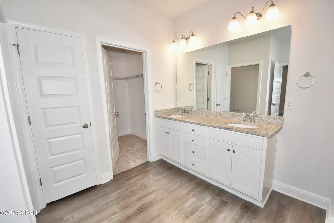
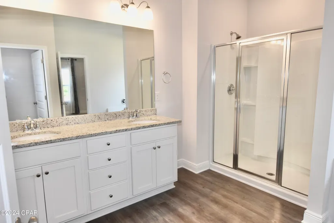
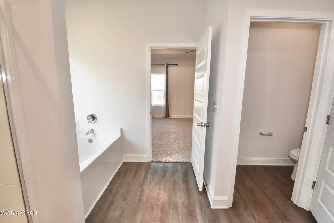
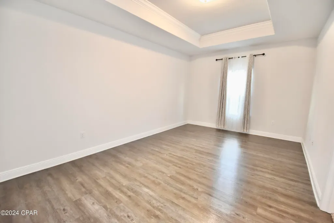
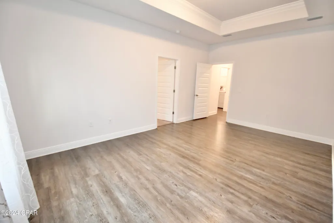
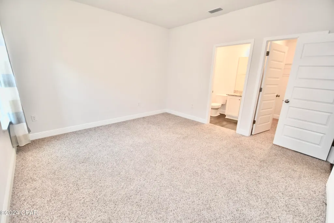
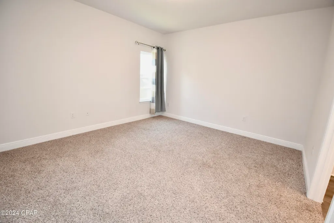
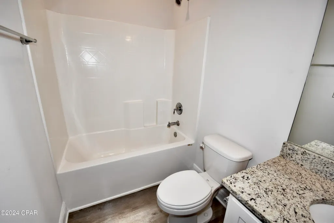
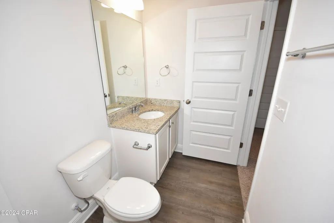
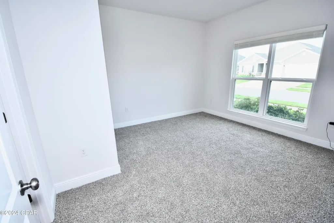
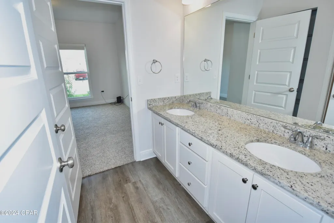
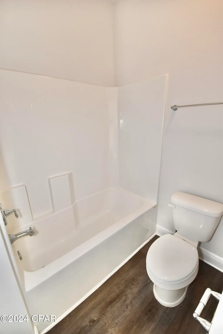
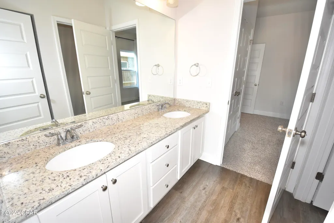
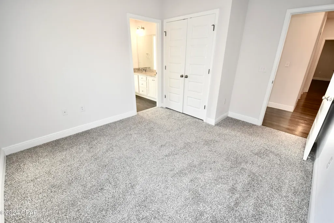
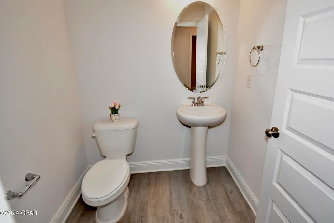
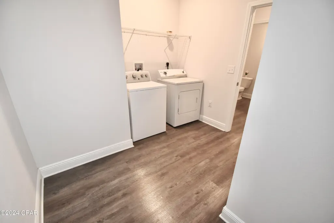
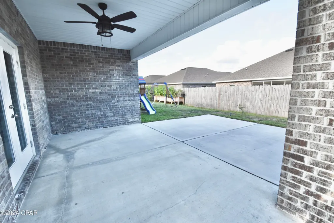
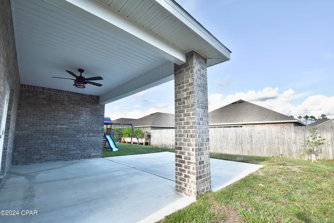
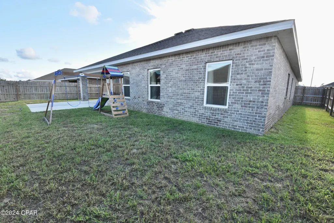
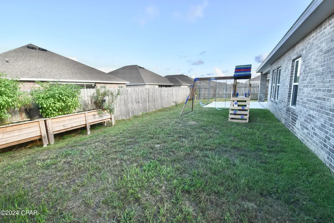
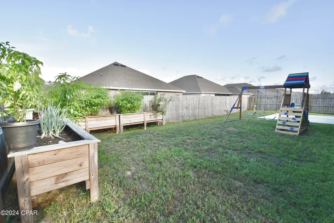
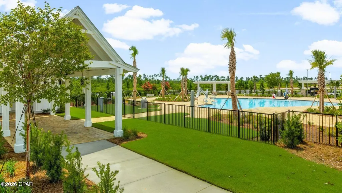
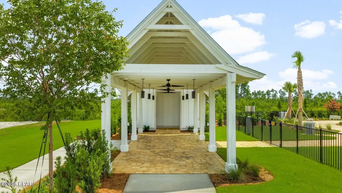
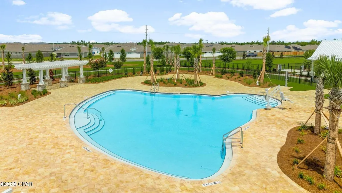
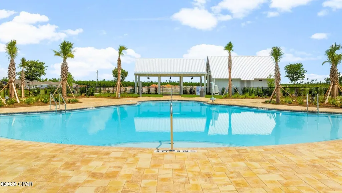
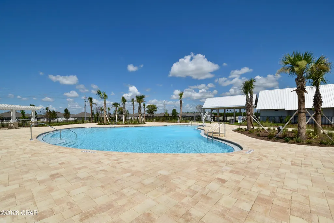
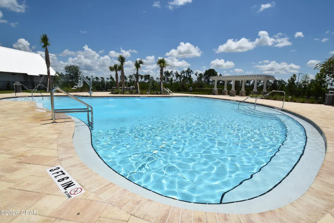
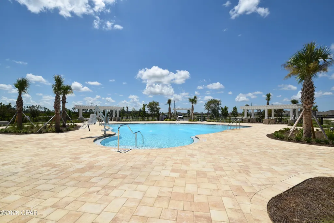
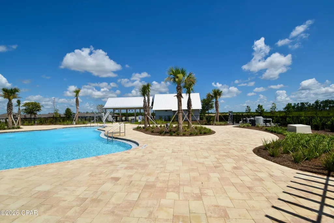
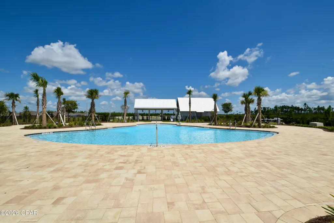
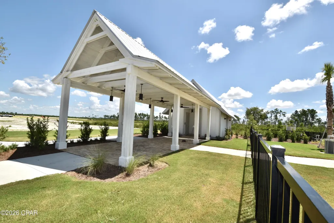
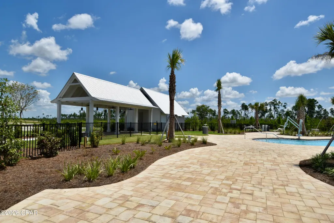
Welcome to this impeccable 4 BR 4BA home located in the highly sought-after Titus Park community with a beautiful community pool. Spanning 2,838 square feet of thoughtfully designed living space, this residence showcases great curb appeal with its beautiful color palette and a combination of hardy board and brick. Perfectly situated approx. 25 minutes to Tyndall Air Force Base and the Naval Support Activity Panama City Base, this home offers an ideal location for those seeking proximity to key military installations. Adding to its prime location, this property is only a short drive from some of Bay County's top-rated schools and charter academies, as well as a brand-new shopping center. Anchored by a Publix supermarket, this retail hub offers easy access to everyday essentials, dining options, and more. Upon entering this well-kept home, you are greeted by a spacious foyer, which sets the tone for the home's open and elegant floor plan. To the right, two generously sized bedrooms share a well-appointed Jack and Jill bathroom, offering privacy and practicality. As you continue down the hallway to your left, you'll find a convenient half bath, access to the 3-car garage, and an oversized laundry room. Adjacent to the foyer, a versatile second living area offers endless possibilities, whether used as a family room, gym, or home office. This space also leads to a large fourth bedroom complete with an en-suite bathroom and walk-in closet, a perfect mother-in-law suite. The main living areas are designed with luxury in mind, featuring tray ceilings, crown molding, and recessed lighting. The formal dining room, adorned with custom lighting and detailed tray ceilings, seamlessly transitions into the spacious living room, making it perfect for entertaining guests or enjoying family time. At the heart of the home is the gourmet kitchen, a true chef's delight. Featuring a large island with granite countertops and an abundance of cabinetry, this kitchen is as functional as it is beautiful. Custom pendant lighting illuminates the space, which also includes a coffee bar and large walk-in corner pantry. The kitchen comes fully equipped with appliances, including a refrigerator. Adjacent to the kitchen is a casual breakfast area, ideal for everyday meals, with views of the private backyard. The master suite offers a private sanctuary, with peaceful backyard views and a luxurious en-suite bathroom. The master bath features a soaking tub, step-in shower, dual vanities with granite countertops, a large walk-in closet, a storage closet, and a private water closet. The backyard is fully fenced, offering privacy and a perfect space for outdoor relaxation or entertaining. A large concrete patio provides plenty of room for outdoor furniture, while raised planter boxes add a personal touch to the landscape. This home also boasts the latest in smart home technology, including a camera doorbell, Honeywell smart thermostat, and an IQ panel for seamless home automation. The three-car garage, measuring 20' x 30', offers ample space for vehicles, a home gym, or recreational storage. With its ideal location this home presents a great opportunity for convenient and family-friendly living. Schedule a showing today, this home is ready for its new owners. All measurements are approximate and should be verified if important.
| Elementary School | Middle School | High School |
|---|---|---|
| Deer Point Elementary School | Merritt Brown Middle School | Mosley High School |
| Price History | |
|---|---|
| 12/17/2025 | Listed $475,000 |
| 1/12/2026 | 4$455,000 |
General Features
| Sewer | Public Sewer |
|---|---|
| Property Subtype | Single Family Residence |
| Tax Year | 2025 |
| Community Features | Pool,Community Pool |
| County | Bay |
| Property Type | Residential |
| HOA | true |
| Subdivision Name | Titus Park |
| Special Listing Conditions | Listed As-Is |
| Status | Active |
| Directions | Travelling from Panama City, head north on Highway 231, turn left onto E Hwy 390, Titus Park will be on the immediate right side. Centrally located off Highway 390 & just north of Highway 231. |
| High School | Mosley |
| City | Panama City |
| Zoning Description | Resid Single Family |
| MLS Area | 02 - Bay County - Central |
| Lot Size Units | Acres |
| Lot Size Square Feet | 7841 |
| Elementary School | Deer Point |
| Tax Annual Amount | 4813.42 |
| Middle/Junior High School | Merritt Brown |
| MLS Area Minor | 0201 - Bay - Central NE |
| Standard Status | Active |
| Property Sub Type Additional | Single Family Residence |
| Occupancy Type | Vacant |
| Year Built | 2021 |
| Heating | Central |
| Cooling | Central Air,Ceiling Fan(s) |
| Appliances | Electric Cooktop,Electric Oven |
| Patio/Porch Features | Patio,Open,Porch |
| Construction Materials | Brick,HardiPlank Type,Vinyl Siding |
| Attached Garage | false |
| Garage Y/N | true |
| Total Rooms | 16 |
| Full Baths | 3 |
| Garage Spaces | 3 |
| Architectural Style | Craftsman |
| Pool Features | In Ground,Community |
| New Construction | false |
| Roof | Composition,Shingle |
Interior Features
| Total Baths | 4 |
|---|---|
| Interior Amenities | Coffered Ceiling(s),Smart Thermostat,Entrance Foyer |
| Flooring | Luxury Vinyl Plank |
| Furnished Units | None |
| Air Conditioning Y/N | true |
| Heating Y/N | true |
| Total Bedrooms | 4 |
| LivingAreaSource | Appraiser |
| Half Baths | 1 |
Exterior Features
| Lot Features | Paved |
|---|---|
| Lot Size Area | 0.18 |
| Lot Dimensions | 120 x 65 |
| Mobile Home Dimensions | Feet |
| Lot Size Acres | 0.18 |
| Road Frontage Type | City Street |
| Building Area Total | 2838 |
| Exterior Amenities | Patio |
| Road Responsibility | Public Maintained Road |
| Fencing | Fenced,Privacy |
| Foundation Details | Slab |
Amenities
- Foreclosure
- Views
- Short Sale
- New Construction
- Adult 55+
- Lease To Own
- No HOA Fees
- Furnished
- Primary On Main
- Air Conditioning
- Seller Finance
- Green
- Fixer Upper
- Horse
- Golf
- Fireplace
- Deck
- Garage
- Basement
- Pool
Property vs Single Family Average in 32404
Price
Taxes
Year Built
 Listing data provided by: Central Panhandle Association of Realtors (CPAR)
Information deemed reliable but not guaranteed. The information is provided exclusively for consumers personal, non-commercial use and may not be used for any purpose other than to identify prospective properties consumers may be interested in purchasing.
Listing data provided by: Central Panhandle Association of Realtors (CPAR)
Information deemed reliable but not guaranteed. The information is provided exclusively for consumers personal, non-commercial use and may not be used for any purpose other than to identify prospective properties consumers may be interested in purchasing.
