
Address
3262 Country Club Drive, Lynn Haven, FL
Price
$ 449,000
Property Attributes
- MLS#779159
- TypeSingle Family
- Listing Status Active Under Contract
- CountyBay
- CityLynn Haven
- Area02 - Bay County - Central
- NeighborhoodCountry Club Harbour Estates
- Zip32444
- Style
- Year Built1997
- Taxes$ 3821
- Price$ 449,000
- Bedrooms3
- Full Bathrooms2
- Half Bathrooms0
- Sqr Footage2500
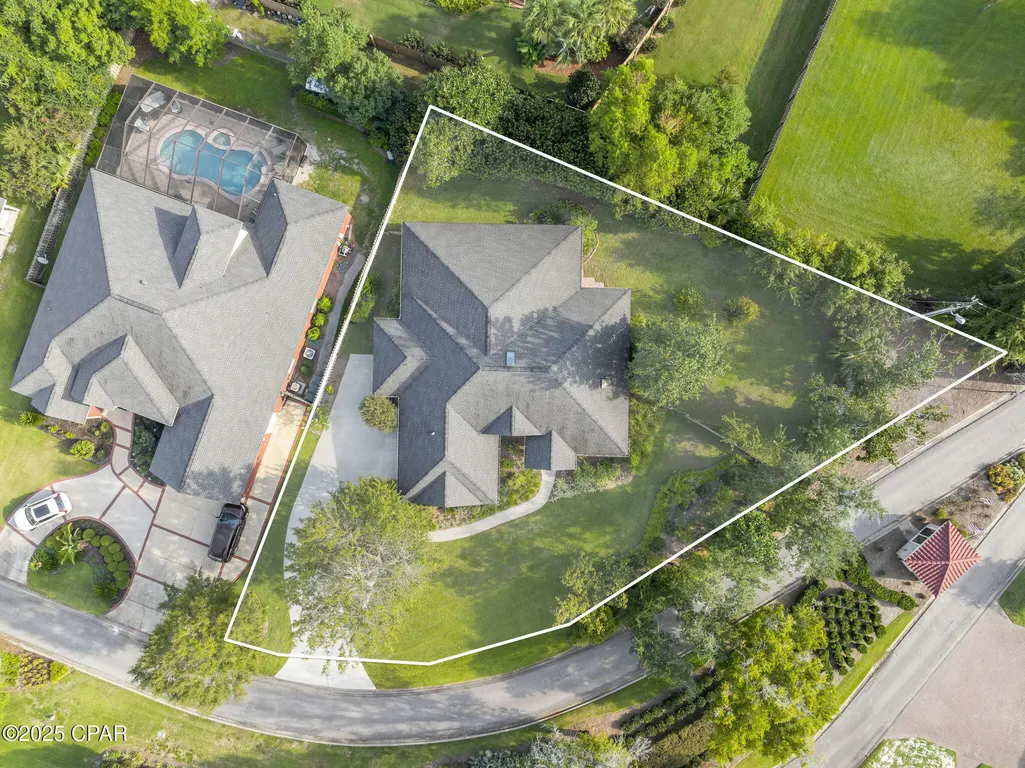
- Lot Size0.4 Acres
Data Source:
Central Panhandle Association of REALTORS® (CPAR)
Property Description
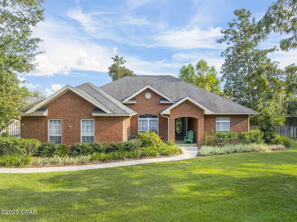
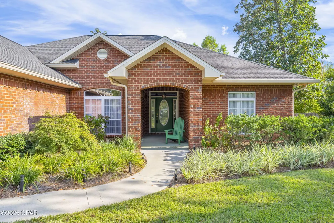
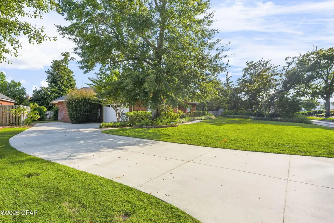
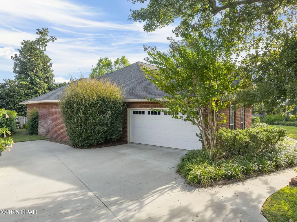
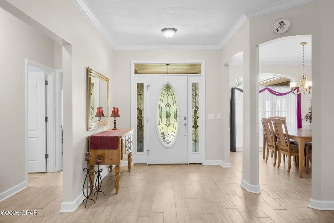
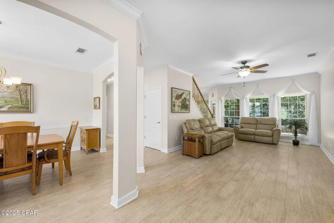
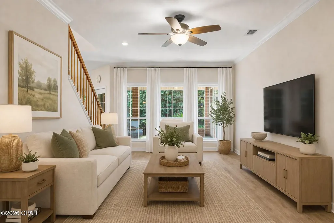
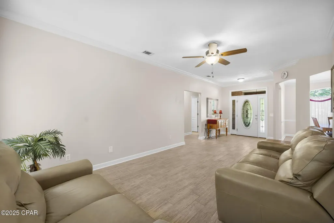
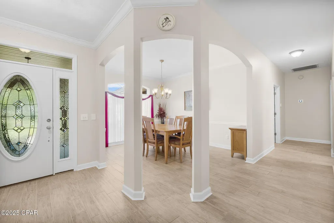
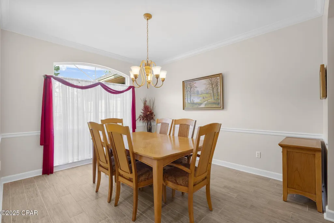
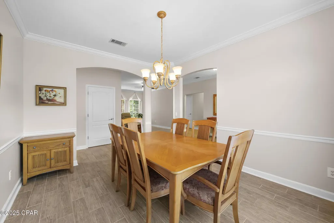
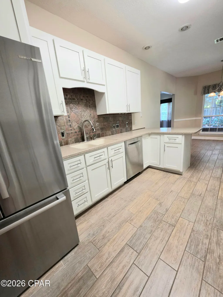
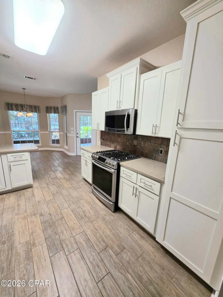
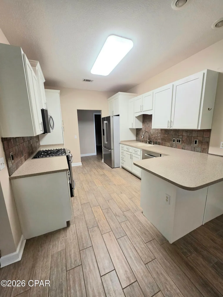
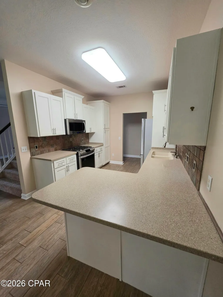
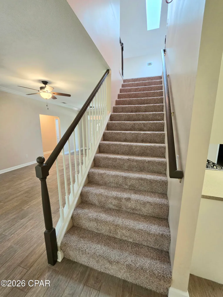
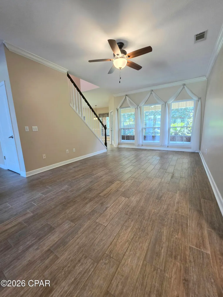
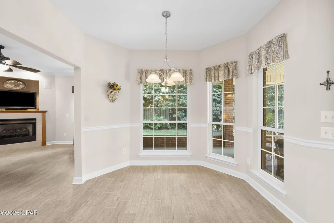
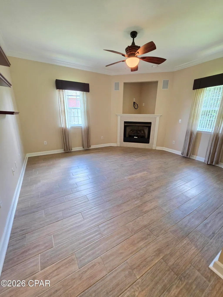
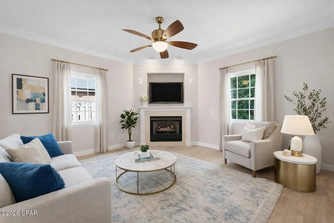
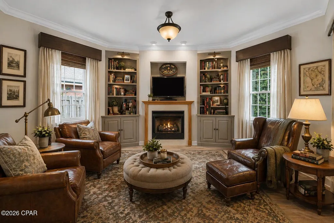
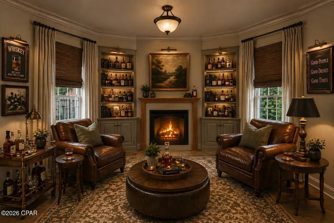
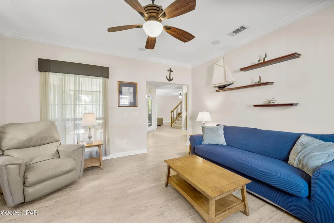
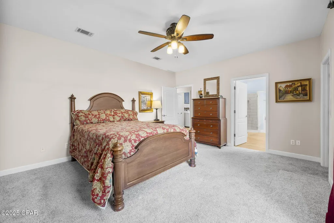
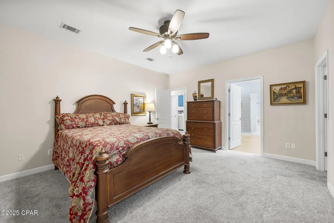
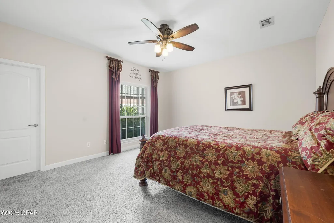
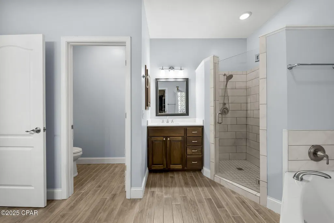
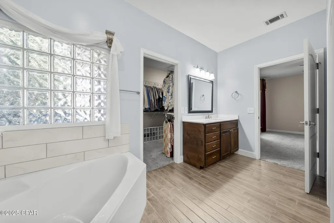
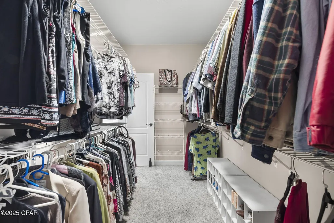
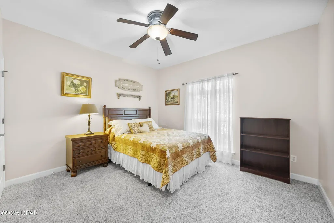
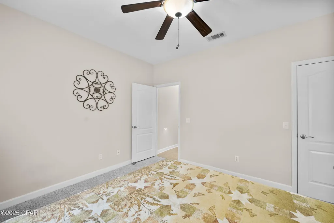
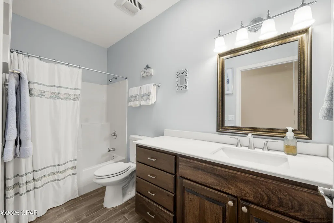
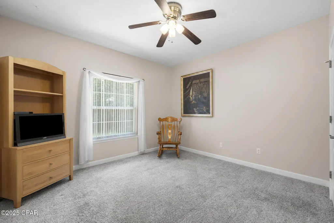
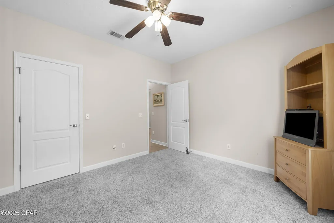
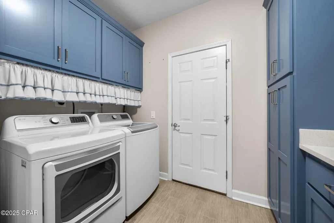
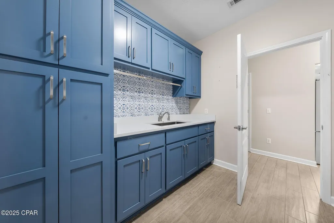
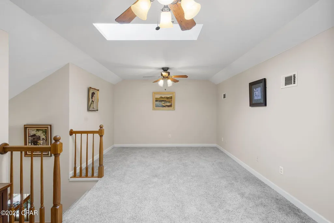
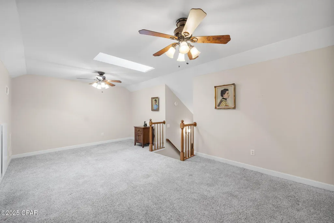
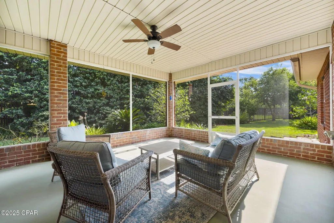
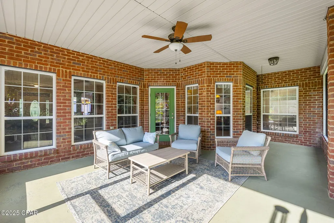
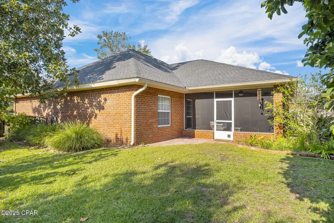
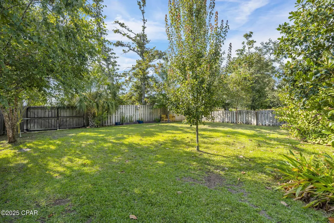
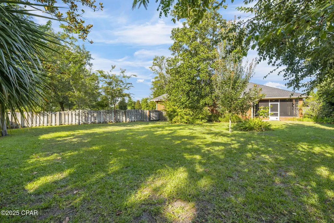
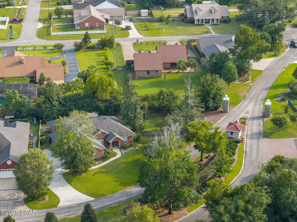
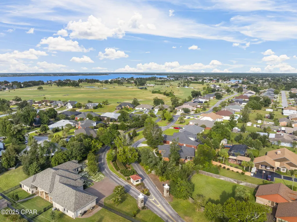
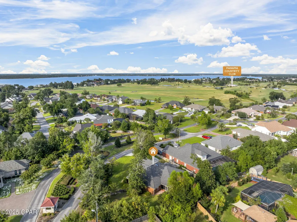
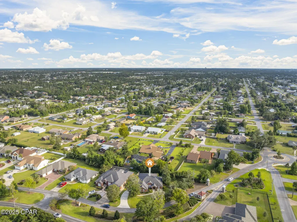
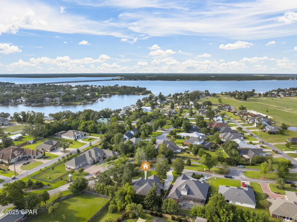
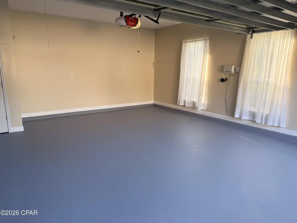
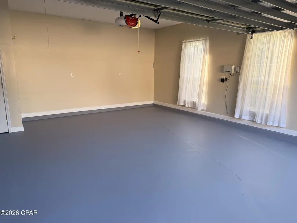
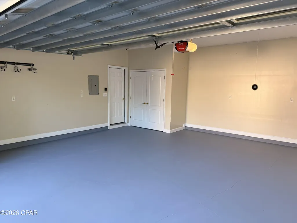
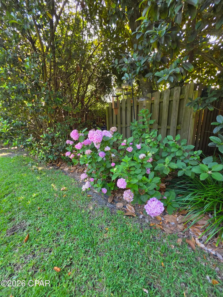
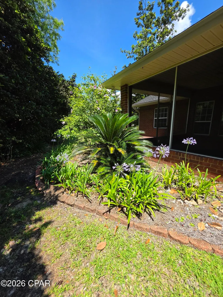
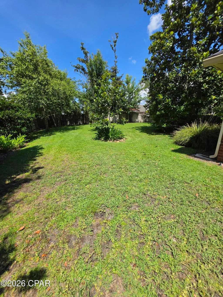
Home is under contract. Seller will consider back up offers. Seller is offering a 2/1 Buydown of Buyer's interest rate. Ask your Realtor for more information! Welcome to 3262 Country Club Drive, a traditional all-brick home nestled in the highly sought-after Country Club neighborhood of Lynn Haven. This spacious 2,500 square-foot residence blends classic charm with thoughtful design, offering a comfortable and functional layout perfect for modern living. The kitchen cabinets have JUST been updated to a modern style and color. The mantle and stairway spindles have been painted as well. Step inside and discover two distinct living areas: a welcoming living room right off the foyer and a cozy den tucked away at the back of the home, just off the kitchen--ideal for relaxing and would be a charming library space or speakeasy/whiskey room (see staged photos). The floor plan features a desirable split-bedroom layout with three bedrooms and two full bathrooms on the main level, providing privacy and convenience. The heart of the home is a generously sized eat-in kitchen, complemented by a separate dining room for more formal occasions. A staircase at the back of the home leads to a versatile second-floor bonus room, offering a private and spacious area that can be tailored to your needs--a home office, a playroom, or an entertainment space. Maybe even a HUGE closet! Overlooking the back yard is a large screened porch providing a peaceful retreat overlooking the lush, serene backyard, perfect for enjoying your morning coffee or unwinding after a long day. The garage floor has been recently painted as well. Living here means being part of a vibrant, golf-cart-friendly community. The home is just a short distance from the Panama Country Club, where membership provides access to golf, pickleball, a swimming pool, and both formal and informal dining options. Experience the best of Lynn Haven living--a beautiful home in a fantastic location. Schedule your showing today!
| Elementary School | Middle School | High School |
|---|---|---|
| Lynn Haven Elementary School | Mowat Middle School | Mosley High School |
| Price History | |
|---|---|
| 9/17/2025 | Listed $525,000 |
| 1/8/2026 | 3$510,000 |
| 3/8/2026 | 2$500,000 |
| 3/19/2026 | 5$475,000 |
| 6/25/2026 | 2$465,000 |
| 8/6/2026 | 3$449,000 |
General Features
| Sewer | Public Sewer |
|---|---|
| Property Subtype | Single Family Residence |
| Tax Year | 2024 |
| Community Features | Playground |
| County | Bay |
| Property Type | Residential |
| HOA | true |
| Subdivision Name | Country Club Harbour Estates |
| Status | Active Under Contract |
| Directions | North on Hwy 77 into Lynn Haven, right on 9th St, follow into Country Club, first home on the right |
| High School | Mosley |
| City | Lynn Haven |
| Disclosures | Accepting Backup Offers |
| Zoning Description | City |
| MLS Area | 02 - Bay County - Central |
| Lot Size Units | Acres |
| Lot Size Square Feet | 17424 |
| Elementary School | Lynn Haven |
| Tax Annual Amount | 3821 |
| Middle/Junior High School | Mowat |
| MLS Area Minor | 0201 - Bay - Central NE |
| Standard Status | Pending |
| Property Sub Type Additional | Single Family Residence |
| Association Amenities | Gazebo |
| Occupancy Type | Occupied |
| Year Built | 1997 |
| Association Fee Includes | Legal/Accounting,Playground |
| Heating | Central |
| Cooling | Central Air,Ceiling Fan(s) |
| Appliances | Electric Water Heater,Gas Cooktop |
| Patio/Porch Features | Covered,Patio,Porch,Screened |
| Construction Materials | Aluminum Siding,Brick |
| Attached Garage | false |
| Garage Y/N | true |
| Total Rooms | 12 |
| Full Baths | 2 |
| Virtual Tour | https://media.panhandleproductions.net/sites/zeamvxz/unbranded |
| Garage Spaces | 2 |
| Architectural Style | Traditional |
| HOA Fee | 620 |
| Assoc Fee Paid Per | Annually |
| New Construction | false |
| Roof | Shingle |
Interior Features
| Total Baths | 2 |
|---|---|
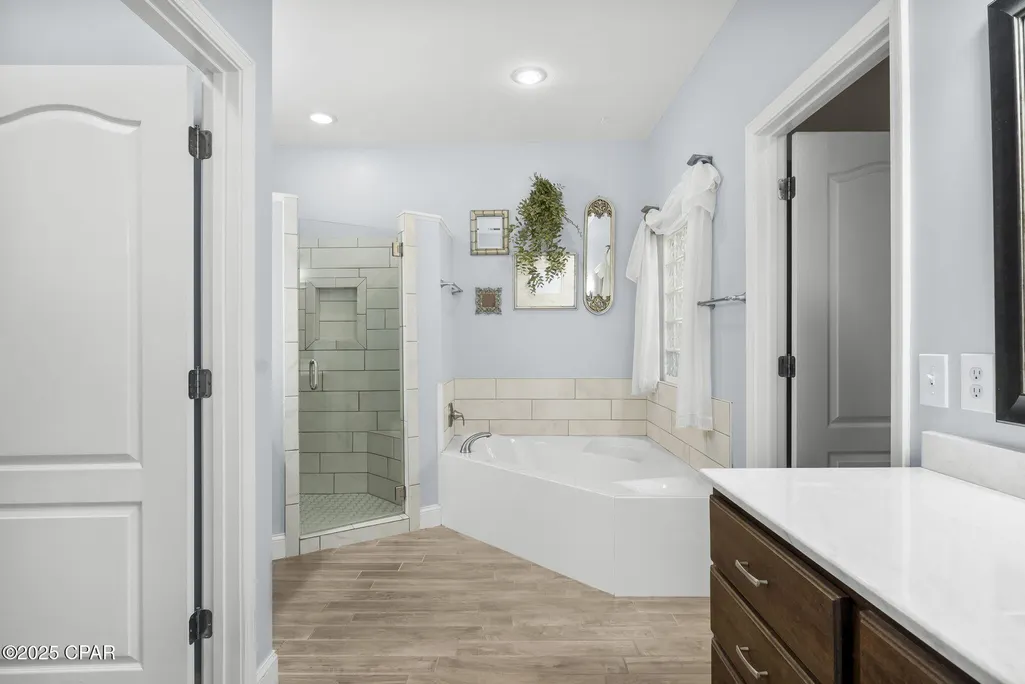
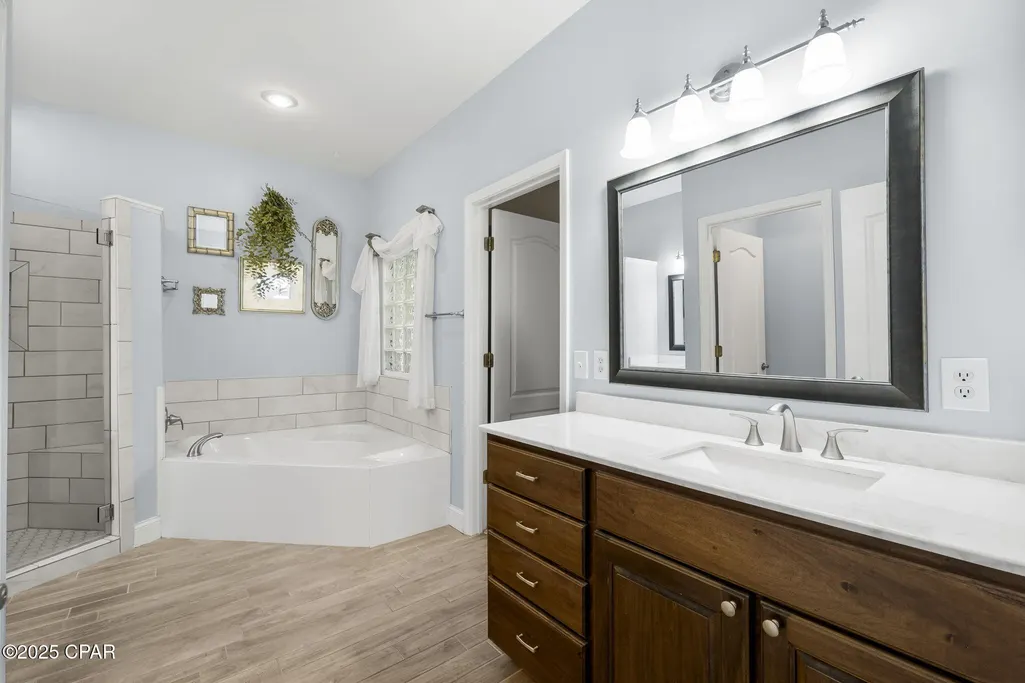
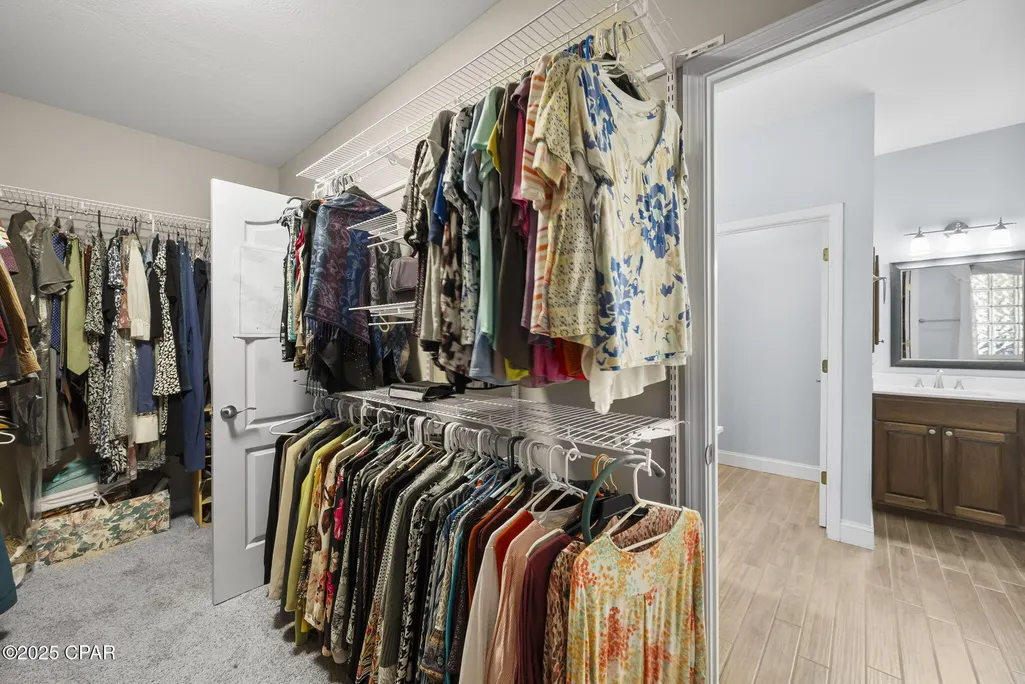
| Interior Amenities | Double Vanity,Interior Steps,Main Level Primary,Separate Shower,Walk-In Closet(s) |
| Furnished Units | None |
| Air Conditioning Y/N | true |
| Heating Y/N | true |
| Total Bedrooms | 3 |
| LivingAreaSource | Appraiser |
Exterior Features
| Lot Features | Sprinkler System,Paved |
|---|---|
| Lot Size Area | 0.4 |
| Lot Dimensions | 150x175x241 |
| Lot Size Acres | 0.4 |
| Road Frontage Type | City Street |
| Parking Features | Garage,Garage Door Opener |
| Building Area Total | 2500 |
| Waterfront Y/N | false |
| Exterior Amenities | Porch |
| Road Responsibility | Public Maintained Road |
| Fencing | Fenced |
| Foundation Details | Slab |
Amenities
- Foreclosure
- Views
- Short Sale
- New Construction
- Adult 55+
- Lease To Own
- No HOA Fees
- Furnished
- Primary On Main
- Air Conditioning
- Seller Finance
- Green
- Fixer Upper
- Horse
- Golf
- Fireplace
- Deck
- Garage
- Basement
- Pool
Property vs Single Family Average in 32444
Price
Taxes
Year Built
 Listing data provided by: Central Panhandle Association of Realtors (CPAR)
Information deemed reliable but not guaranteed. The information is provided exclusively for consumers personal, non-commercial use and may not be used for any purpose other than to identify prospective properties consumers may be interested in purchasing.
Listing data provided by: Central Panhandle Association of Realtors (CPAR)
Information deemed reliable but not guaranteed. The information is provided exclusively for consumers personal, non-commercial use and may not be used for any purpose other than to identify prospective properties consumers may be interested in purchasing.
